
Global Health Building Nears Completion Following Major Passivhaus Milestone
The Global Health Building at the University of Oxford is entering its final stages of construction, marking a major milestone in the £32 million development. As the final tests take place, we are delighted to announce that the facility received an exceptional airtightness result that exceeds the stringent requirements of the Passivhaus Classic certification.
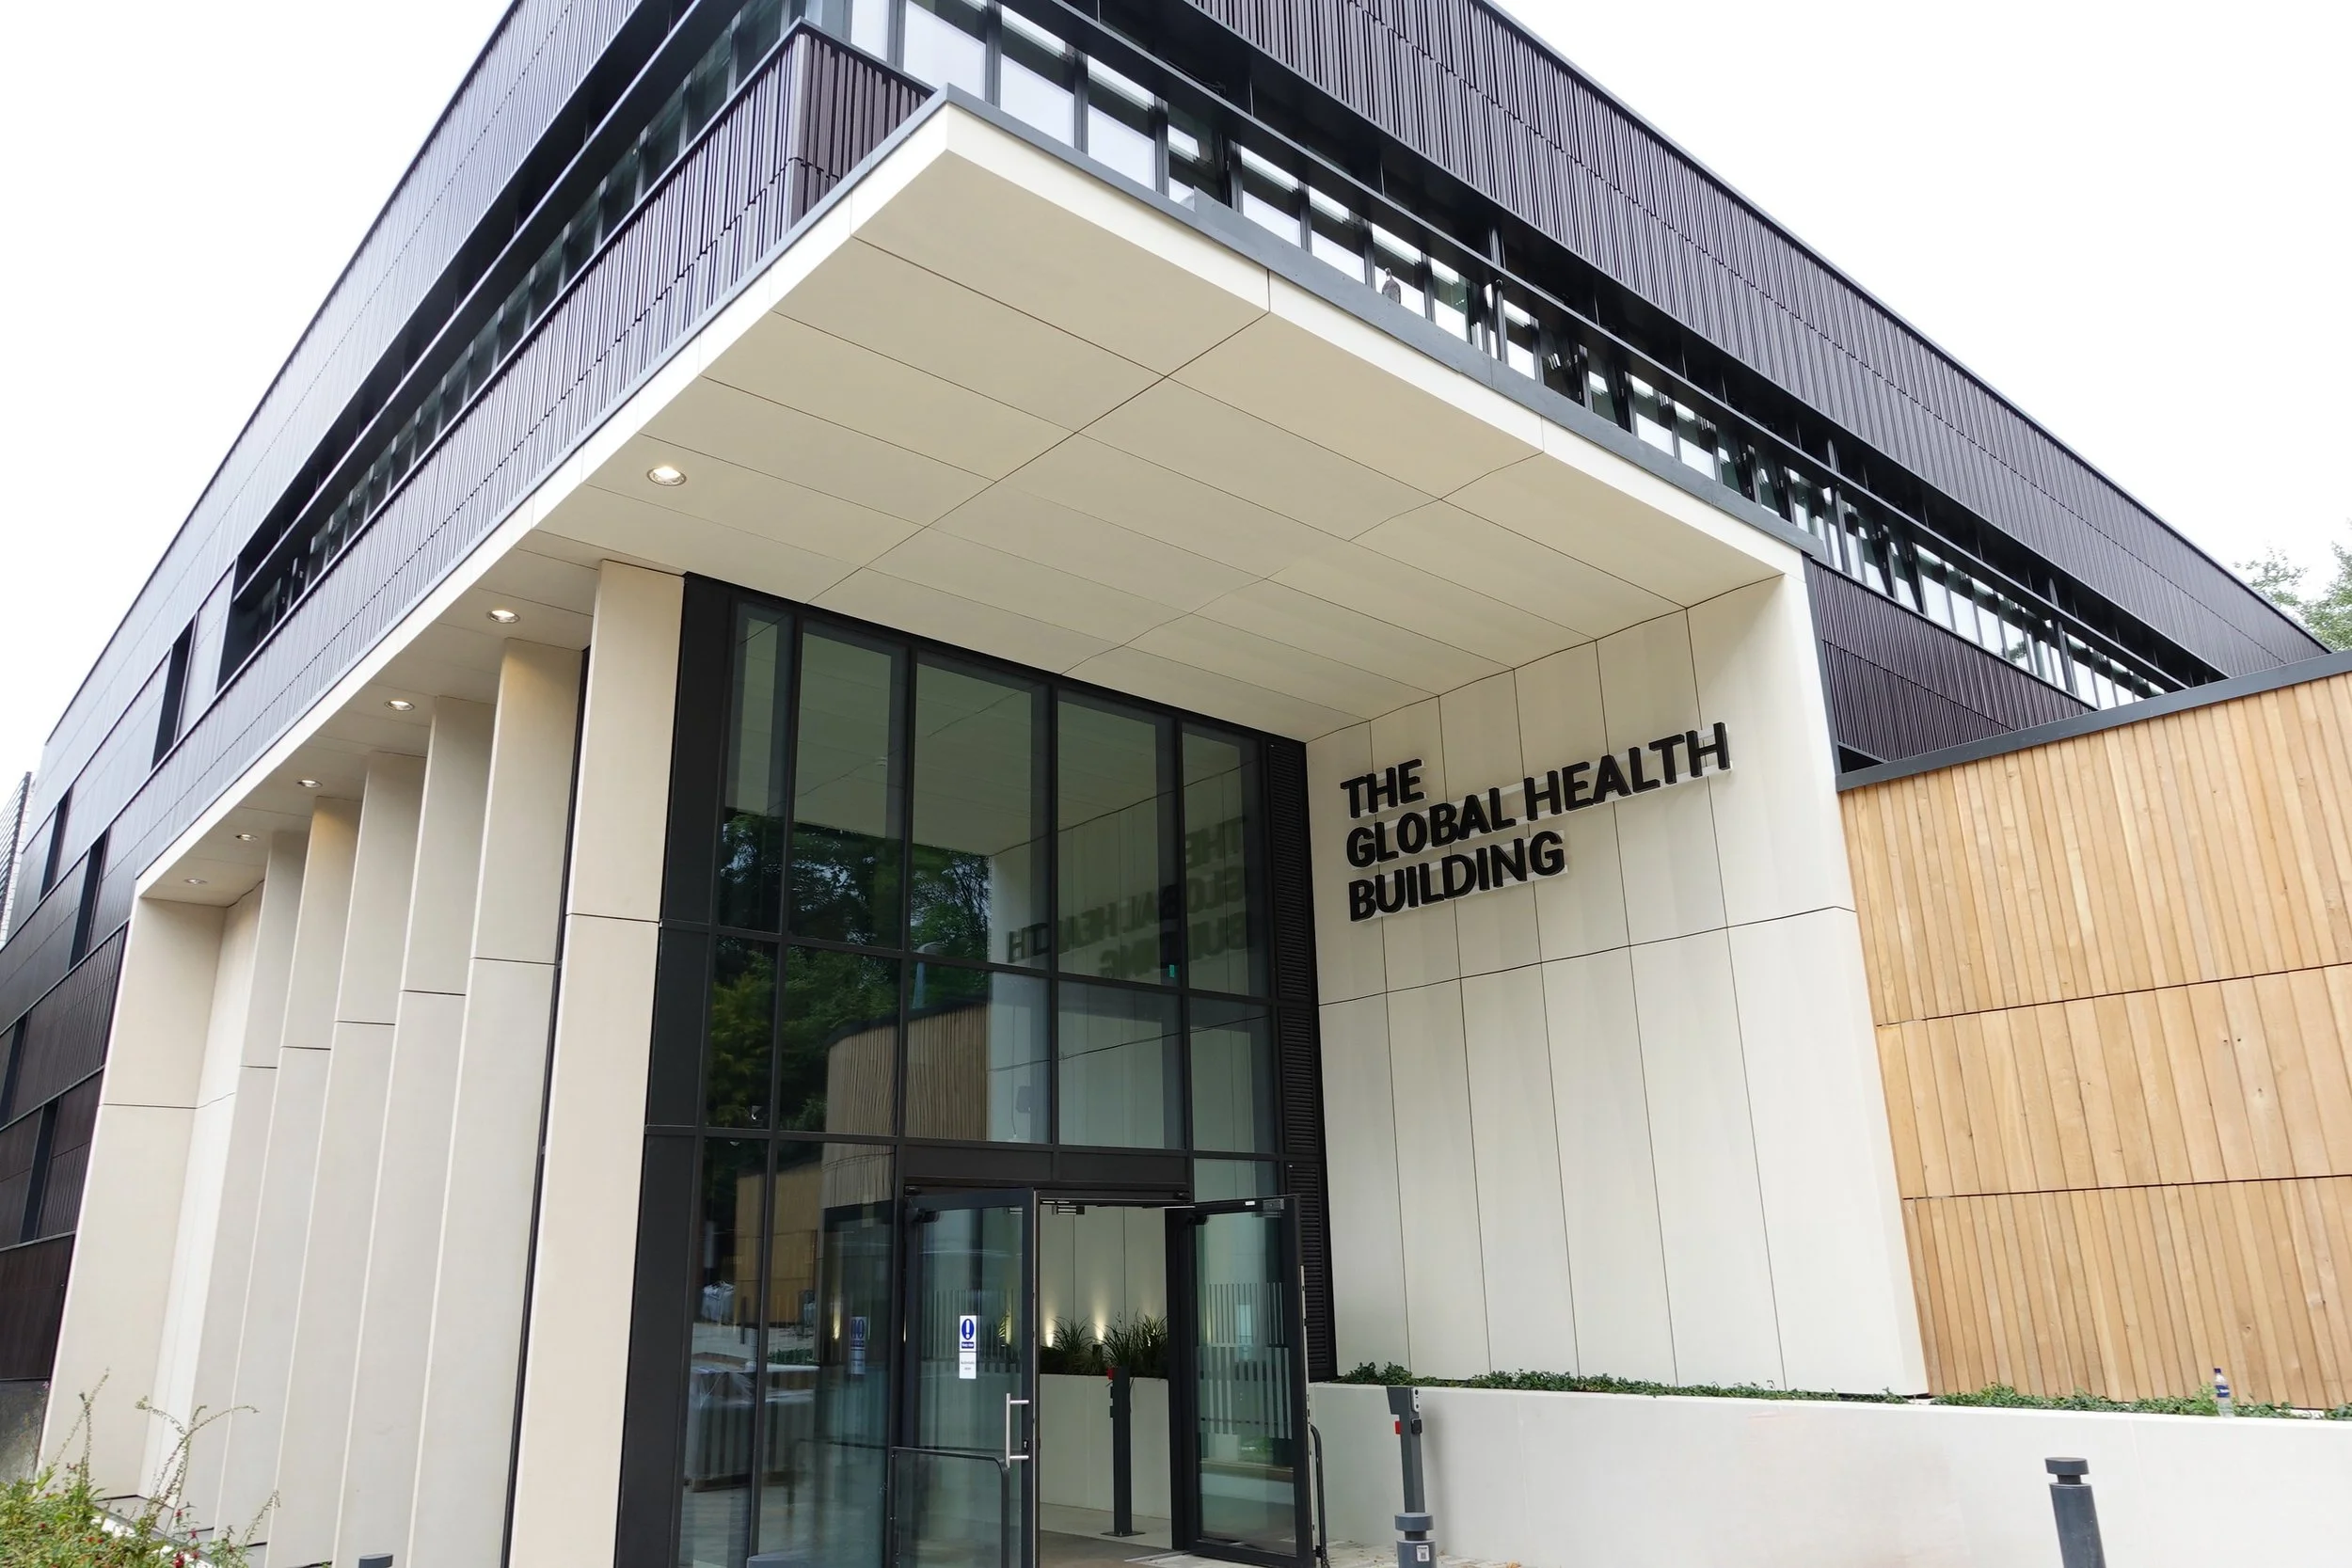
Located at the heart of Oxford’s Old Road Campus, the flagship facility will be home to tropical medicine, public health and health systems research that aims to improve treatments and save lives globally. Spanning four floors, the 4,700m² building will feature state-of-the-art facilities, including an open-plan office, seminar and conference spaces, and a stunning central atrium. Accommodating around 400 staff members and 330 researchers, it will be a hub for collaboration, innovation, and growth.
From the beginning, sustainability was at the heart of the development. Every aspect of the building has been meticulously designed to balance occupant comfort, operational efficiency, and long-term environmental performance. Using high-performance building fabric, optimised plant and services, and energy-efficient systems, the design continually aimed to reduce embodied carbon and maximise the use of renewable and natural energy sources where possible.
Alongside the wider project team, CPW provided detailed MEP services, Passivhaus design, decarbonisation and sustainability consultancy, and passive engineering services. This collaborative approach has ensured Passivhaus principles are embedded at every stage of the design.
Achieving ultra-low airtightness in a building is a complex challenge. Recently, the facility underwent both preliminary and final airtightness testing, achieving outstanding results of 0.1 and 0.19 air changes per hour (ACH) respectively. For a project of this scale and mixed construction type, this is an exceptional result. It is one of the lowest airtightness outcomes ever achieved by CPW’s Building Physics team and even by the independent air-testing specialists involved. For comparison, 0.6 ACH is the Passivhaus backstop limit.
Both the design and construction teams invested significant effort in developing and implementing robust airtightness details throughout the building, specifying and testing a range of airtightness tapes, membranes, seals, and spray-applied products. Preliminary testing of sample areas was carried out during construction while materials and interfaces remained accessible, allowing any remedial works to be undertaken if required and helping to minimise project risk.
Our Building Physics and Passivhaus Principal, Agata Kepinska, has a vast experience across a wide range of Passivhaus-certified buildings of varying sizes and types. Agata explains: "To put these test results into context, a typical well-performing building might achieve between 2 and 4 ACH. A large-scale Passivhaus building would typically achieve between 0.4 and 0.6 ACH, with the latter being the absolute limit. Achieving 0.1 and 0.19 ACH is a testament to a culture of true collaboration on site and a commitment to getting it right through both design and construction."
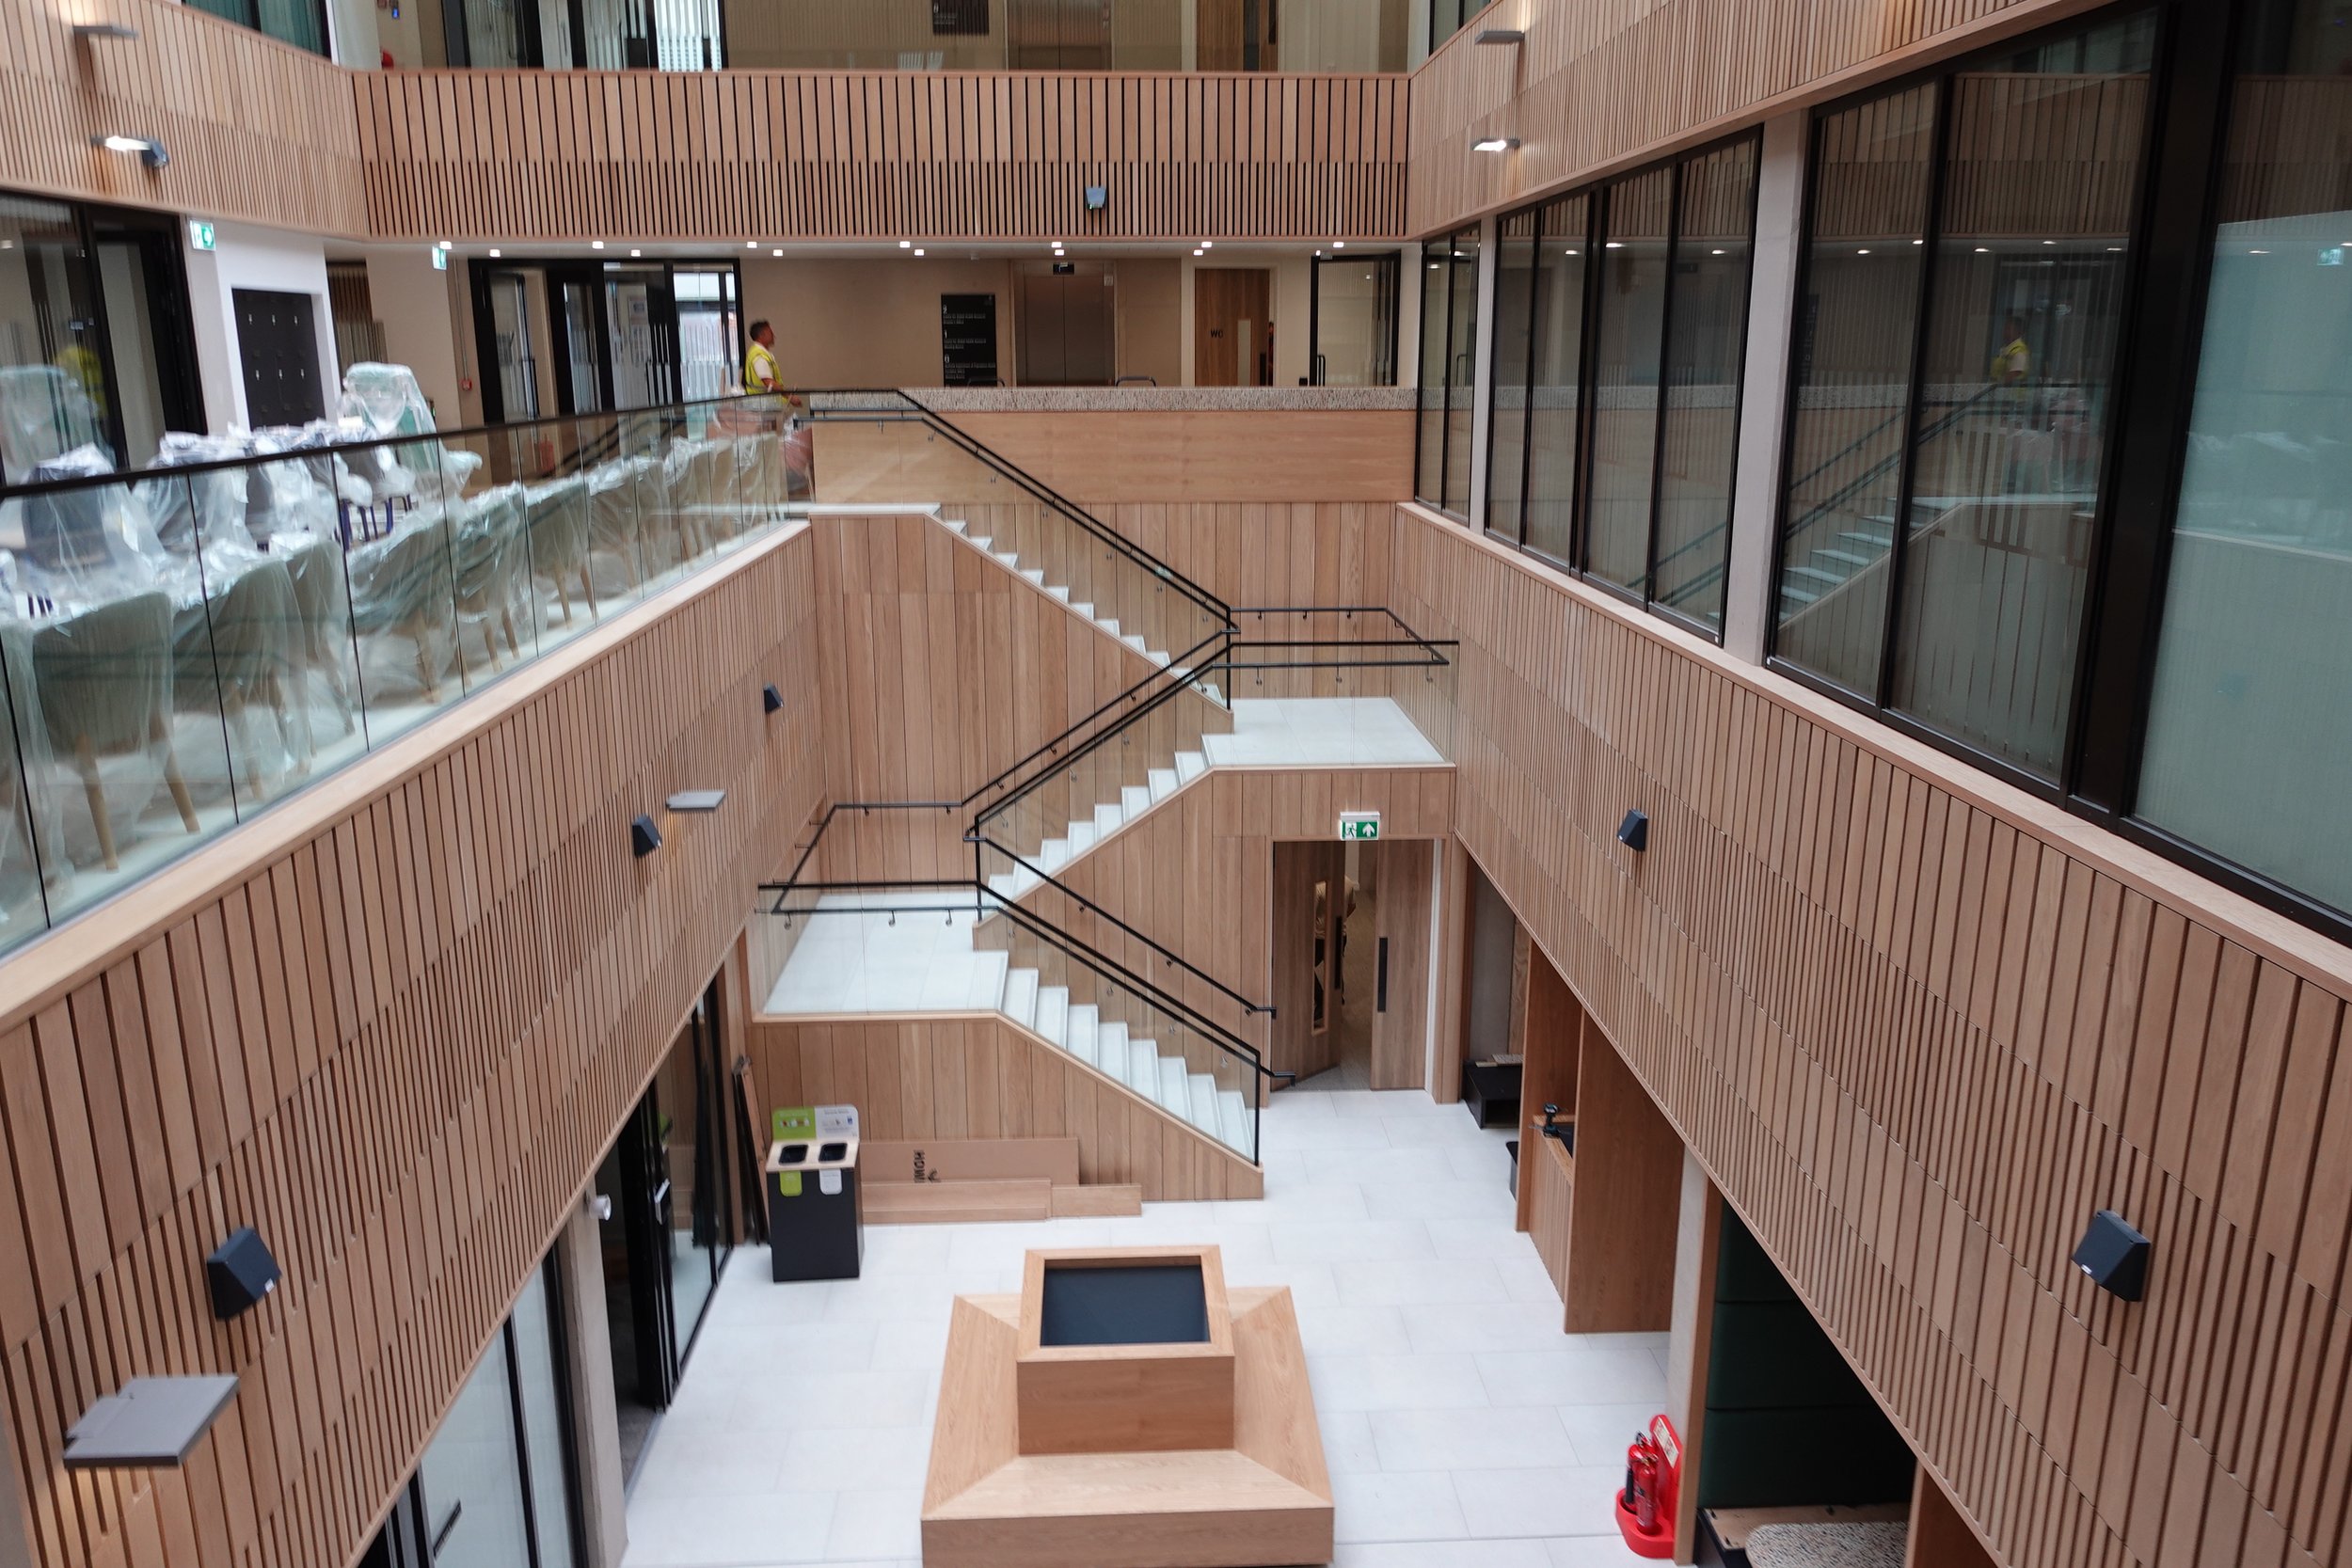
As the development moves closer to completion, attention has turned to commissioning and fine-tuning its mechanical and electrical systems. This critical stage helps ensure the building performs exactly as designed, supporting its low-carbon credentials.
Recently, some of our team visited the building to observe its Building Management System (BMS) in operation. Acting as the building’s “brain”, the system automatically monitors and controls key services, including heating, ventilation and energy use. During their visit, the team saw critical alarms and BMS interfaces with Life Safety Systems such as sprinklers and fire alarms, be simulated, alongside the internal ventilation system.
Throughout the project, close collaboration with stakeholders from the University of Oxford Estates and Medical Science departments has helped shape a building that meets current research needs while allowing spaces to be remodelled and repurposed as requirements evolve.
Targeting Passivhaus Classic Certification, the project is also anticipated to achieve an EPC A rating and a 40% reduction in carbon emissions compared with 2013 Building Regulations, supporting the University’s commitment to its Net Zero 2035 goals.
The building is due to be handed over to the University soon. CPW will continue to support the project through further fine-tuning, seasonal commissioning and BSRIA Soft Landings processes, helping to ensure the true benefits of a Passivhaus building are realised: improved user comfort and ultra-low energy demand.
Planning a Passivhaus or net-zero project? Get in touch with our Building Physics team to see how we can help.