
Future Technology Centre at Junction Mills
Client: Bradford College
The brief
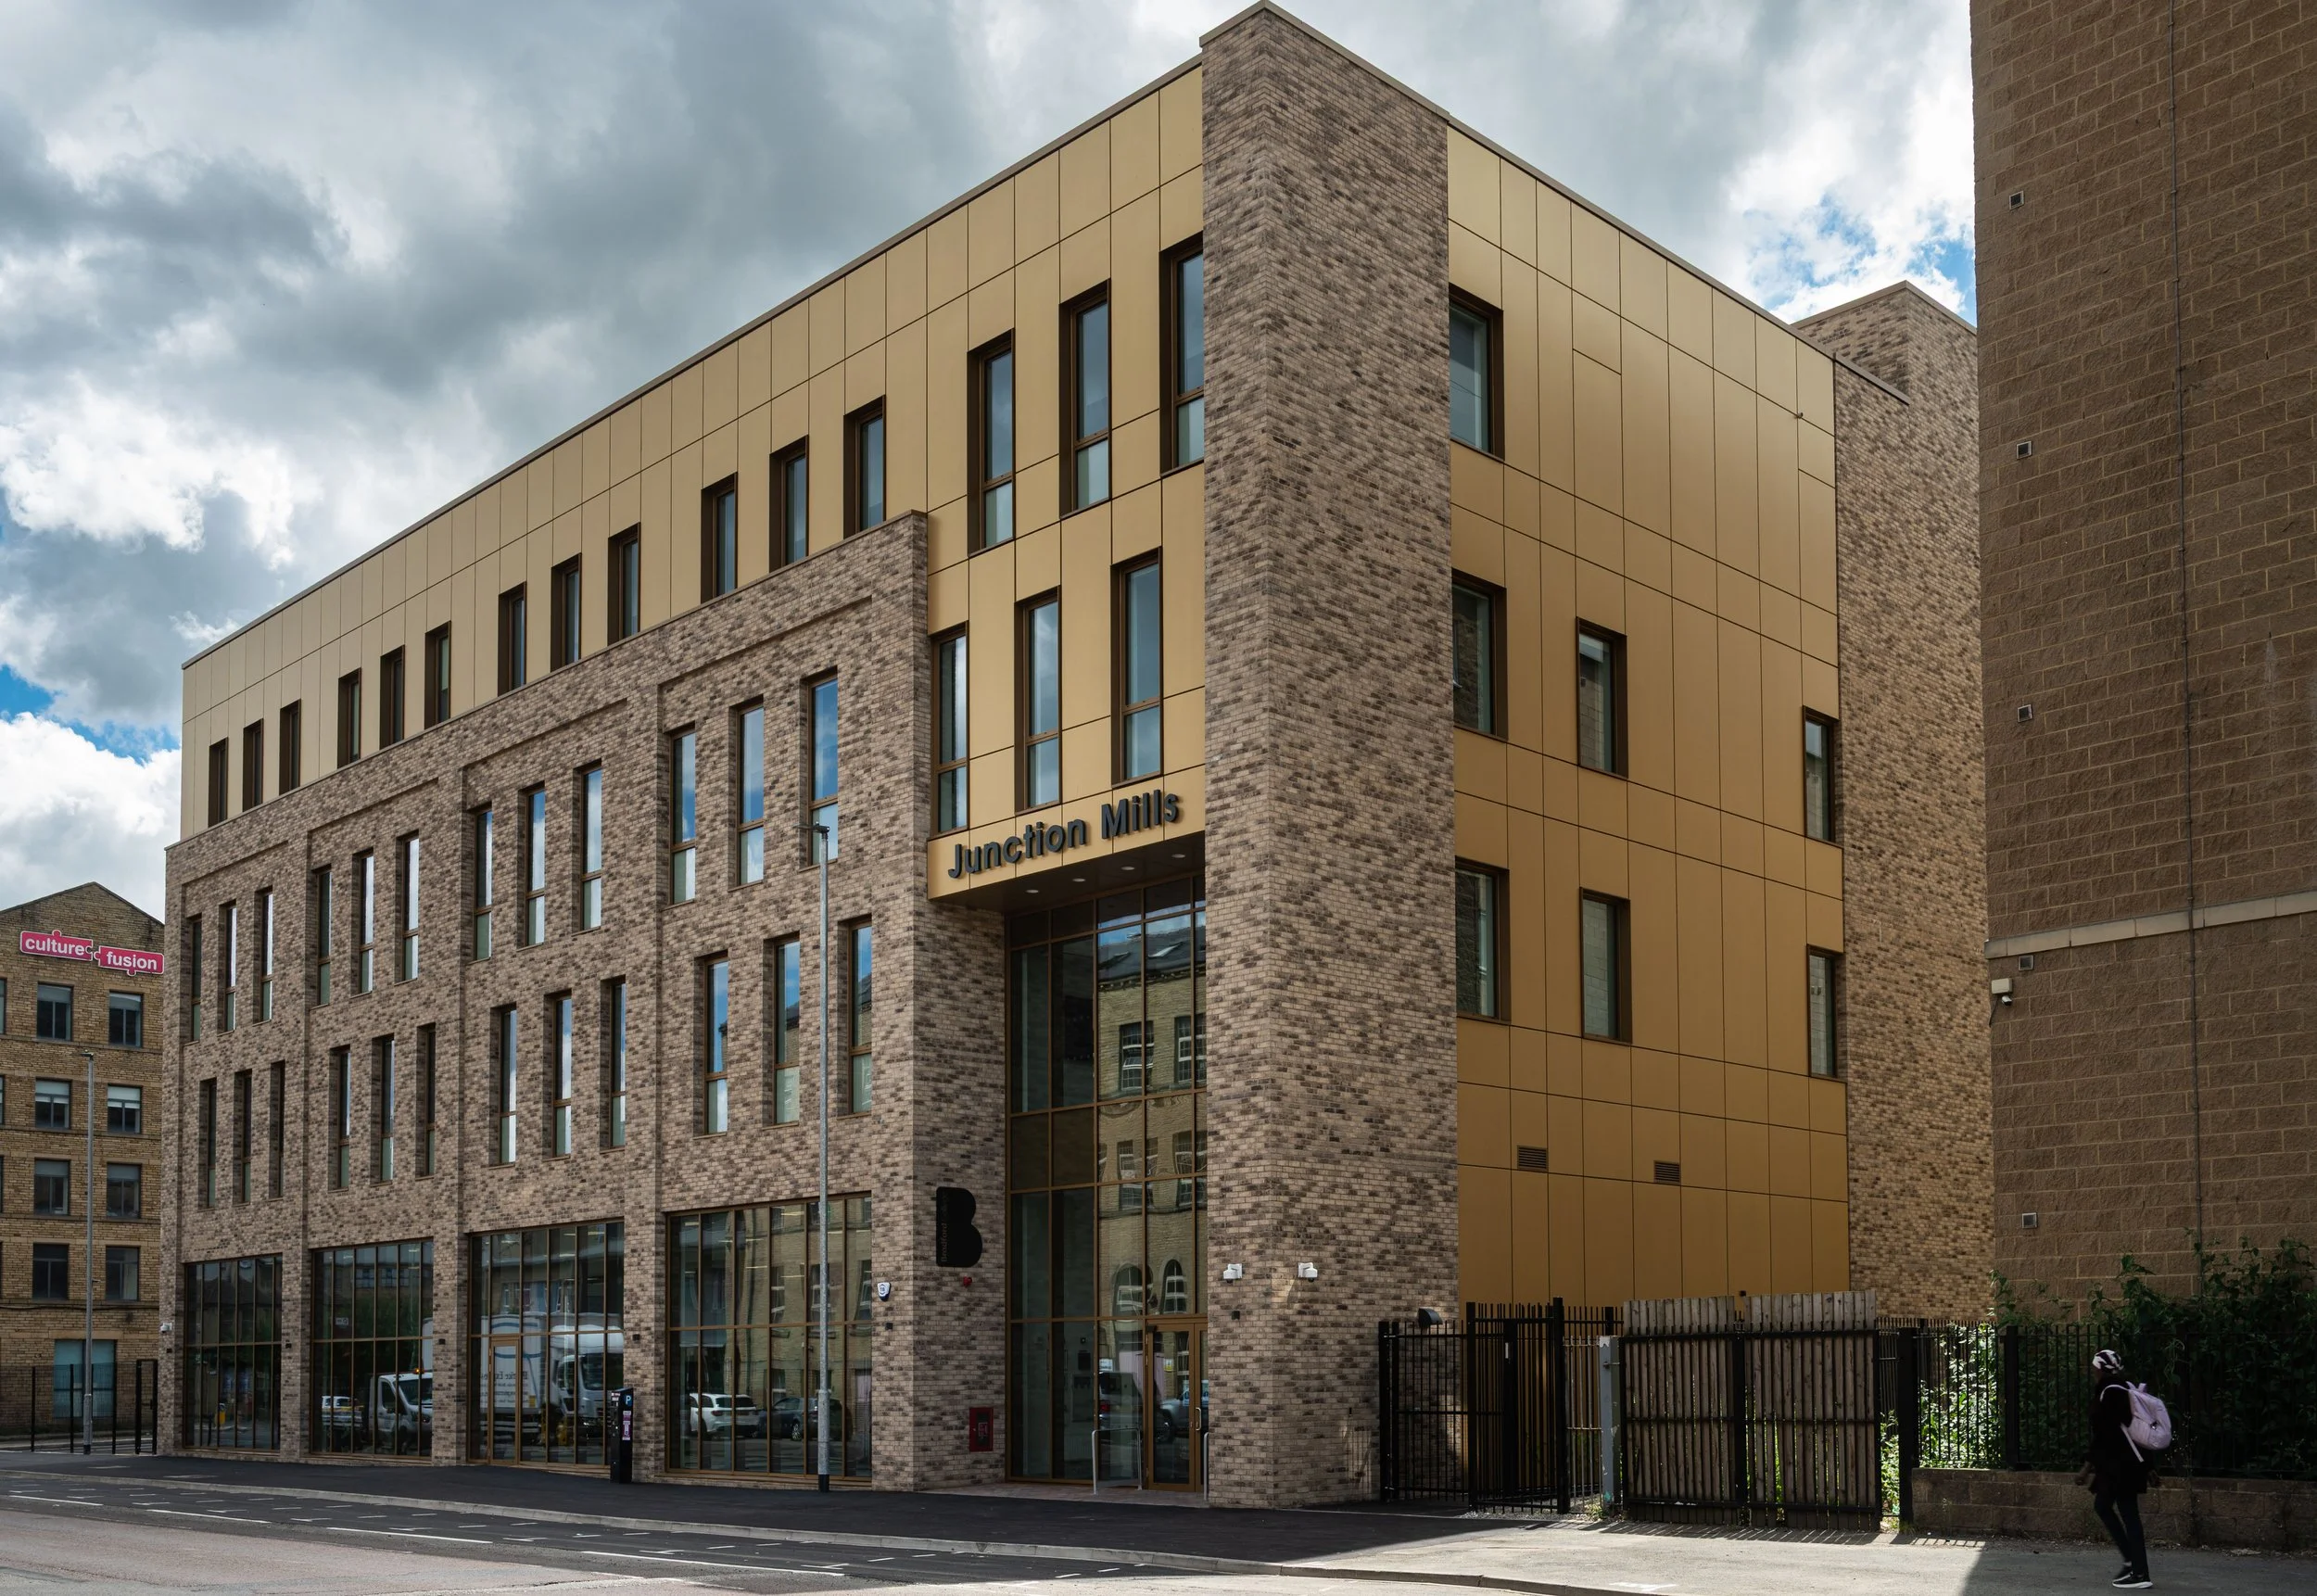
The Future Technology Centre at Junction Mills on the Bradford College campus marks a transformation in the Automotive and Engineering curriculums, bringing 650 students a dedicated high-tech facility. After construction began in December 2024, the facility is ready to welcome its first students in September 2026.
The existing Category D Junction Mills building needed to be demolished due to being in a poor state of repair with key structural issues, asbestos, and contamination. This presented a great opportunity to develop a new, high-quality facility whilst supporting the College’s estate consolidation and sustainability strategy.
The £19 million purpose-built facility, created across 3000m2 over four floors will support the development of training and skills for new technologies in the Automotive and Engineering industries, including the move to electric and hybrid technologies. The Centre will be vital in supporting the growth of technology and low-carbon skills capability within West Yorkshire. Furthermore, the facility will support apprenticeships, T Level placements, work experience, and masterclasses for Bradford College students, supporting student’s future careers.
Our role and technical expertise
CPW are proud to have provided full MEP design support at RIBA Stage 3 of the project’s development. CPW’s responsibilities included:
Power infrastructure for specialist equipment with dedicated supplies for automotive testing equipment and provision for EV charging bays and teaching rigs.
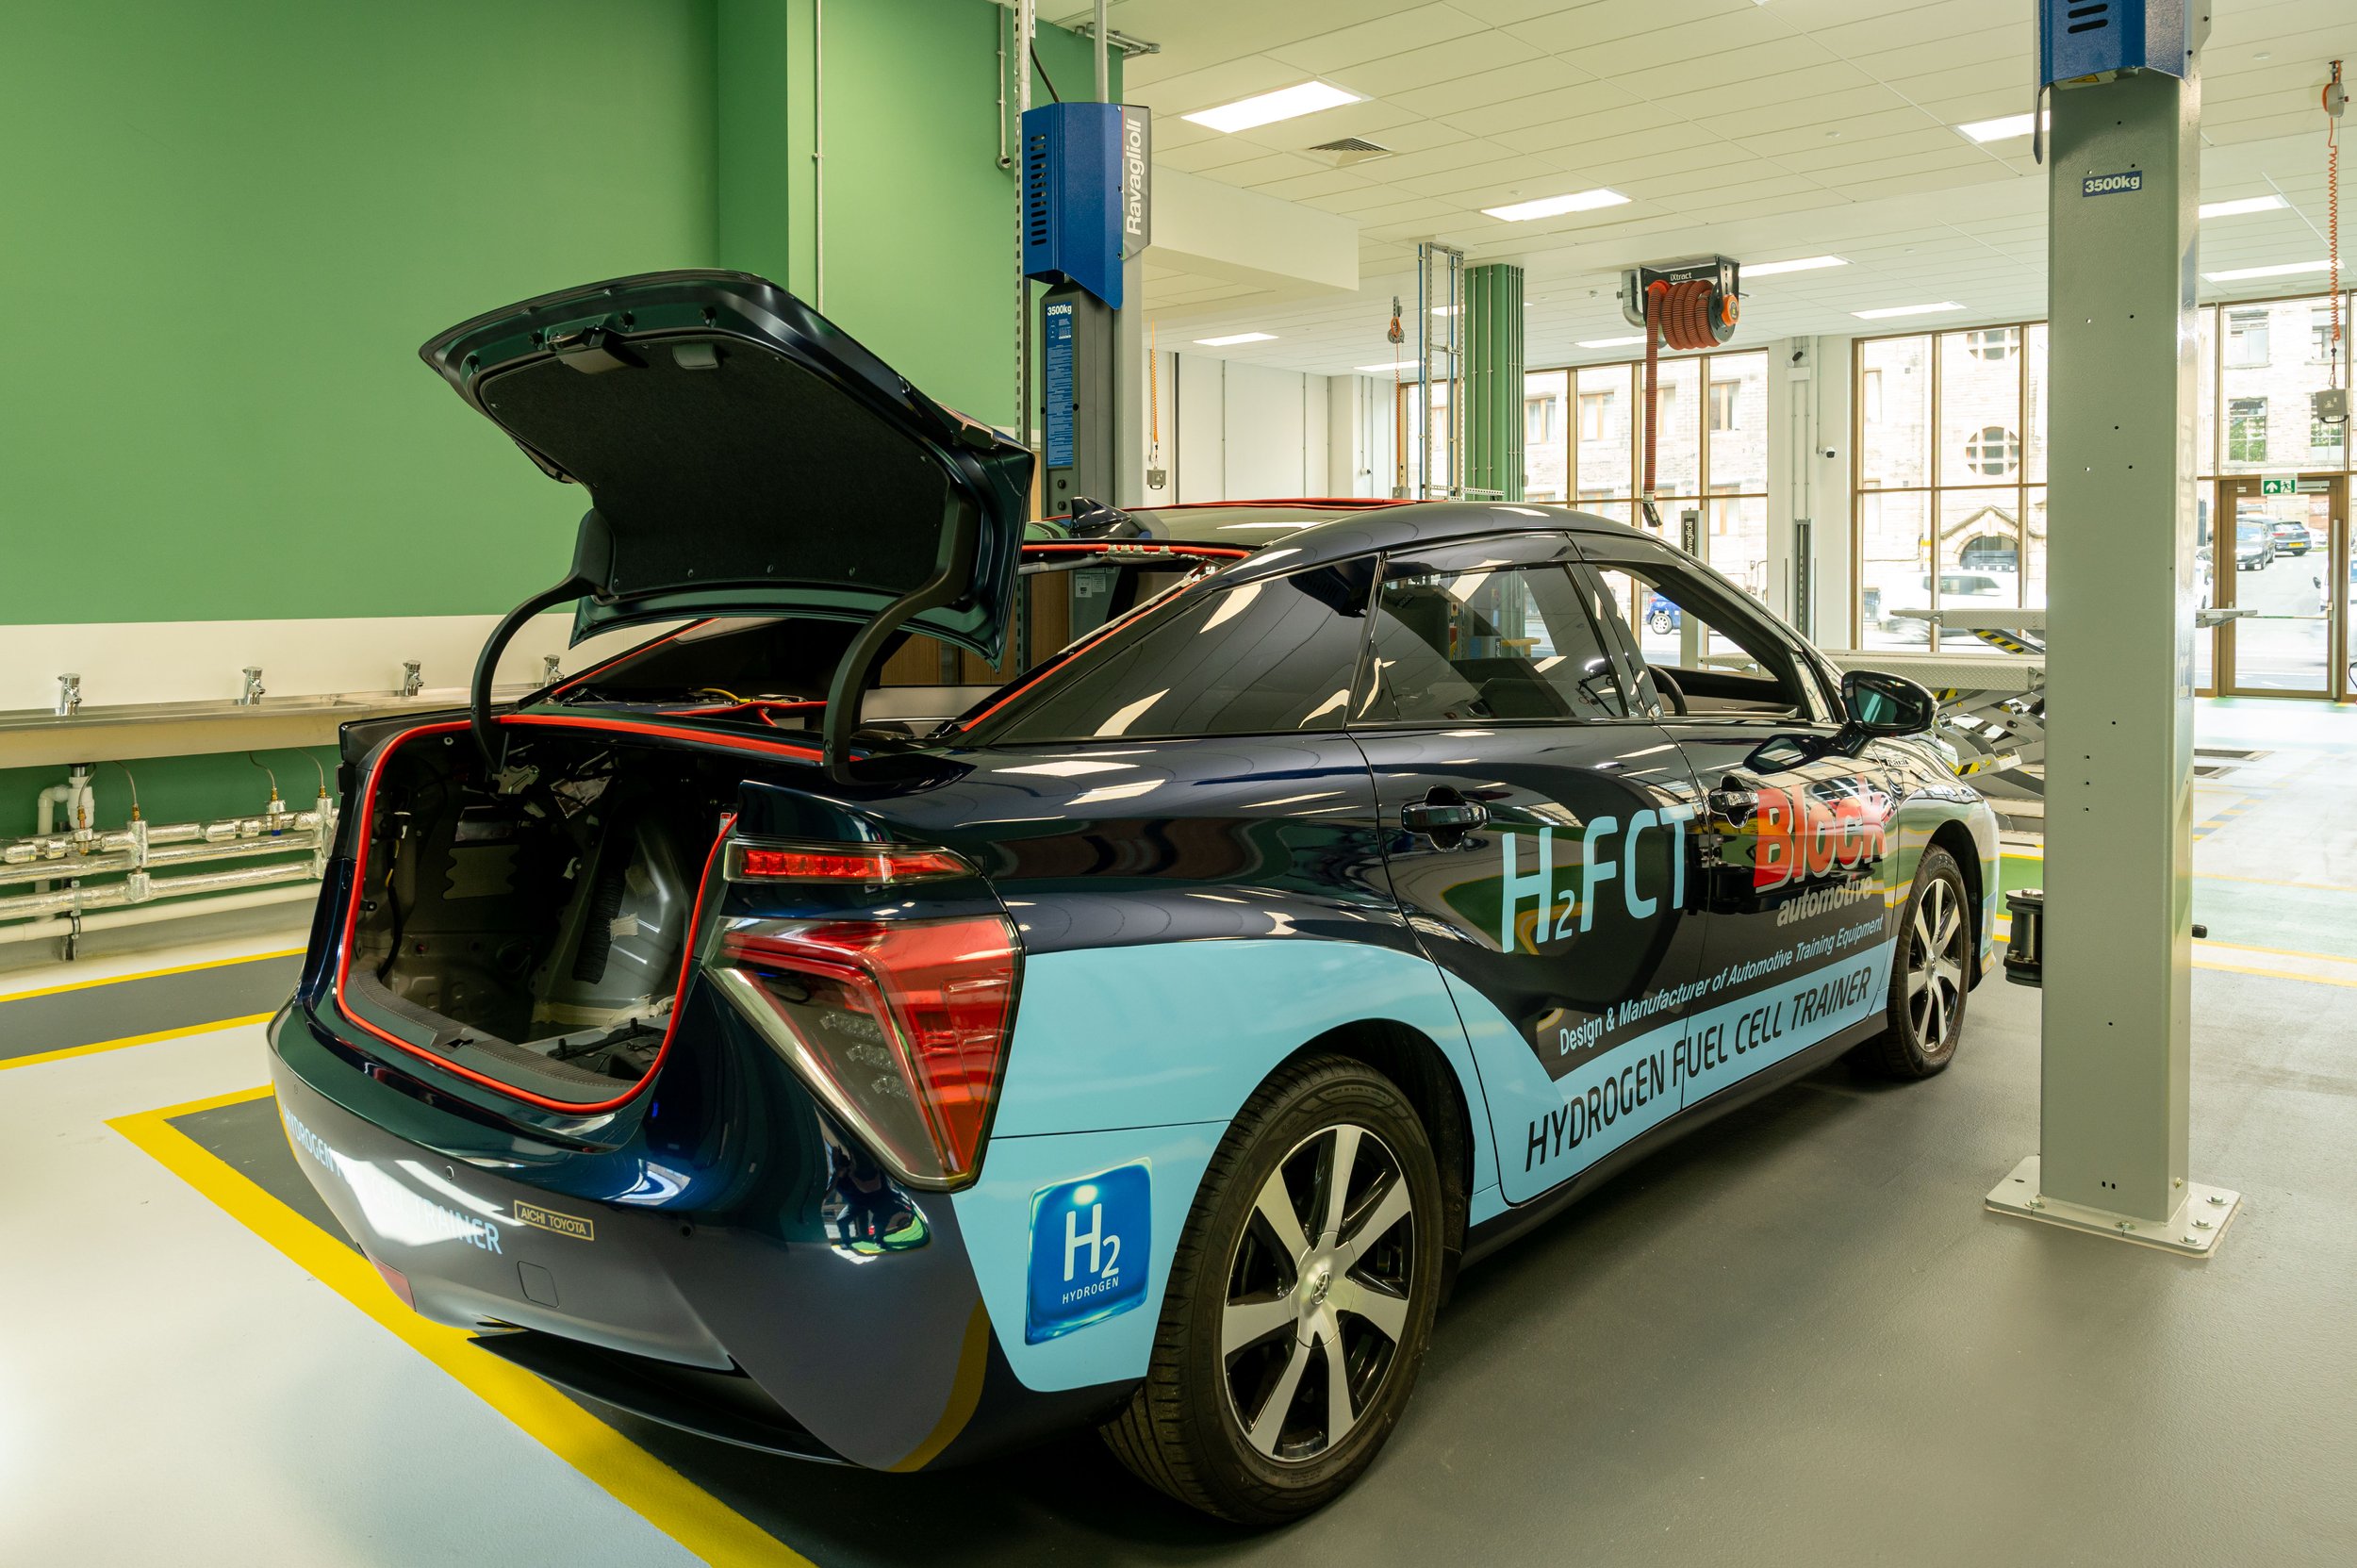
Electric and hydrogen vehicle infrastructure designed to be future proofed for evolving curricula.
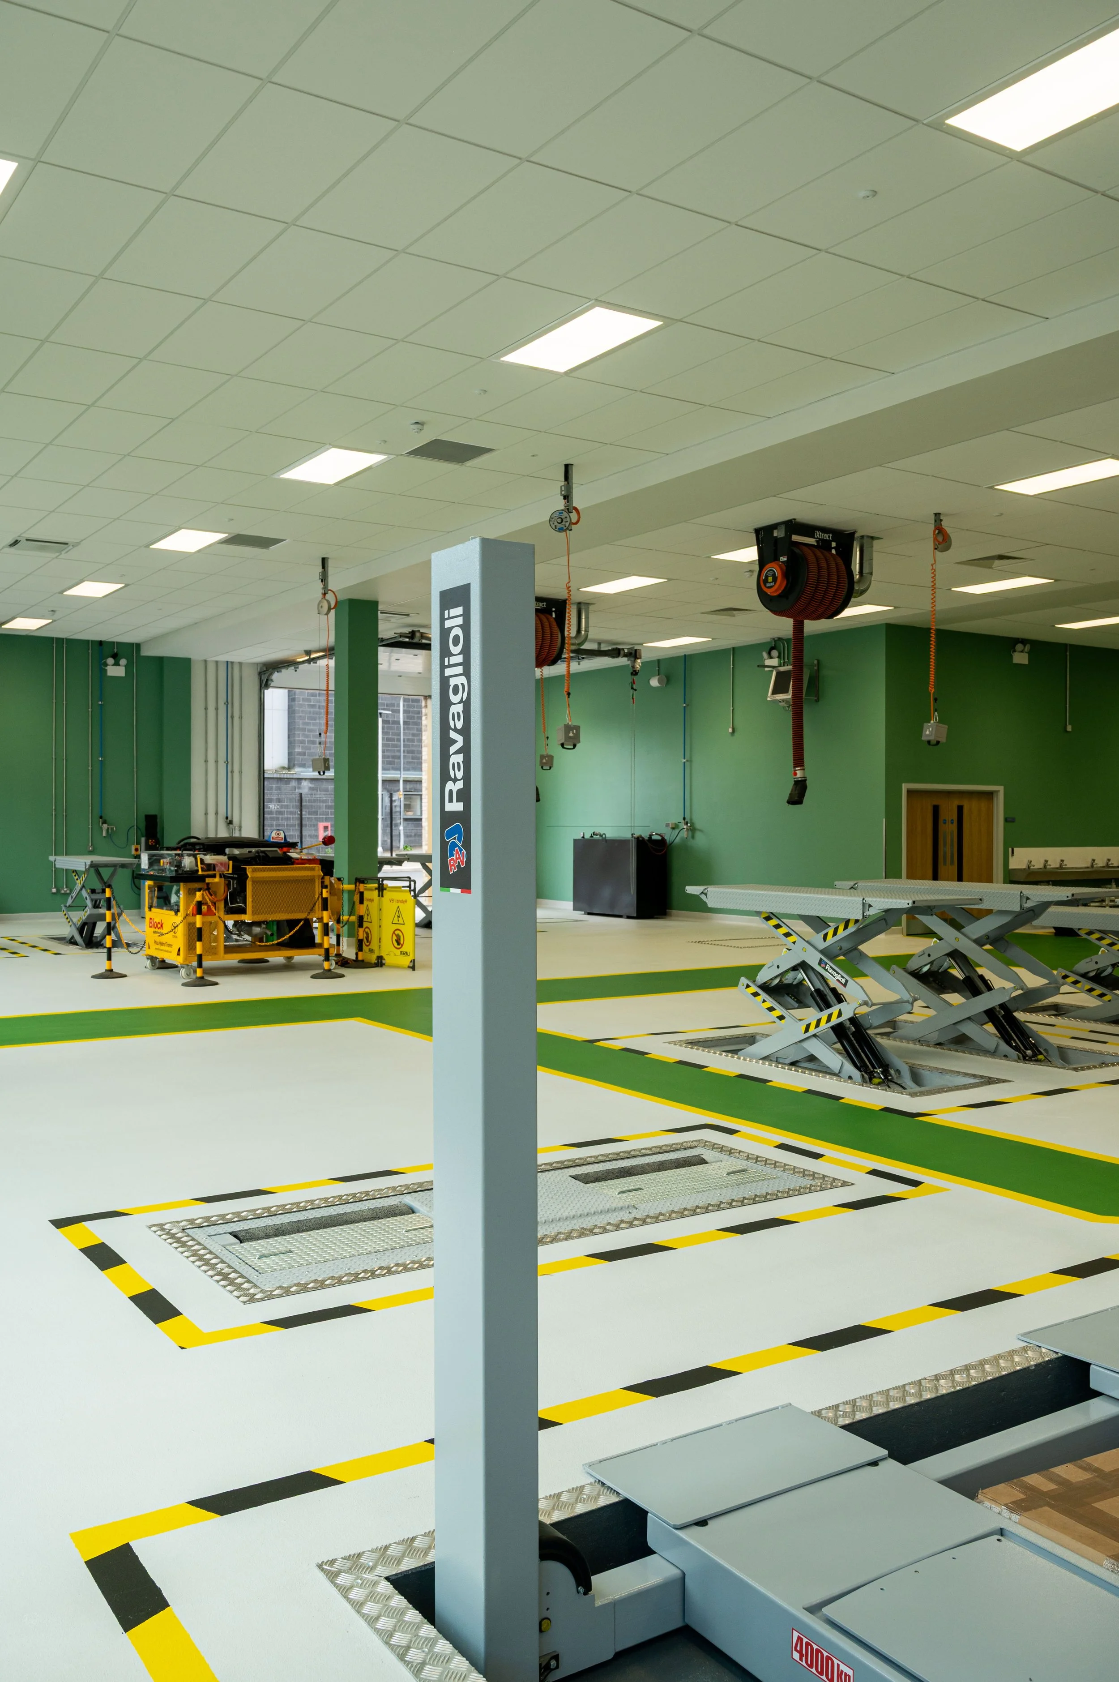
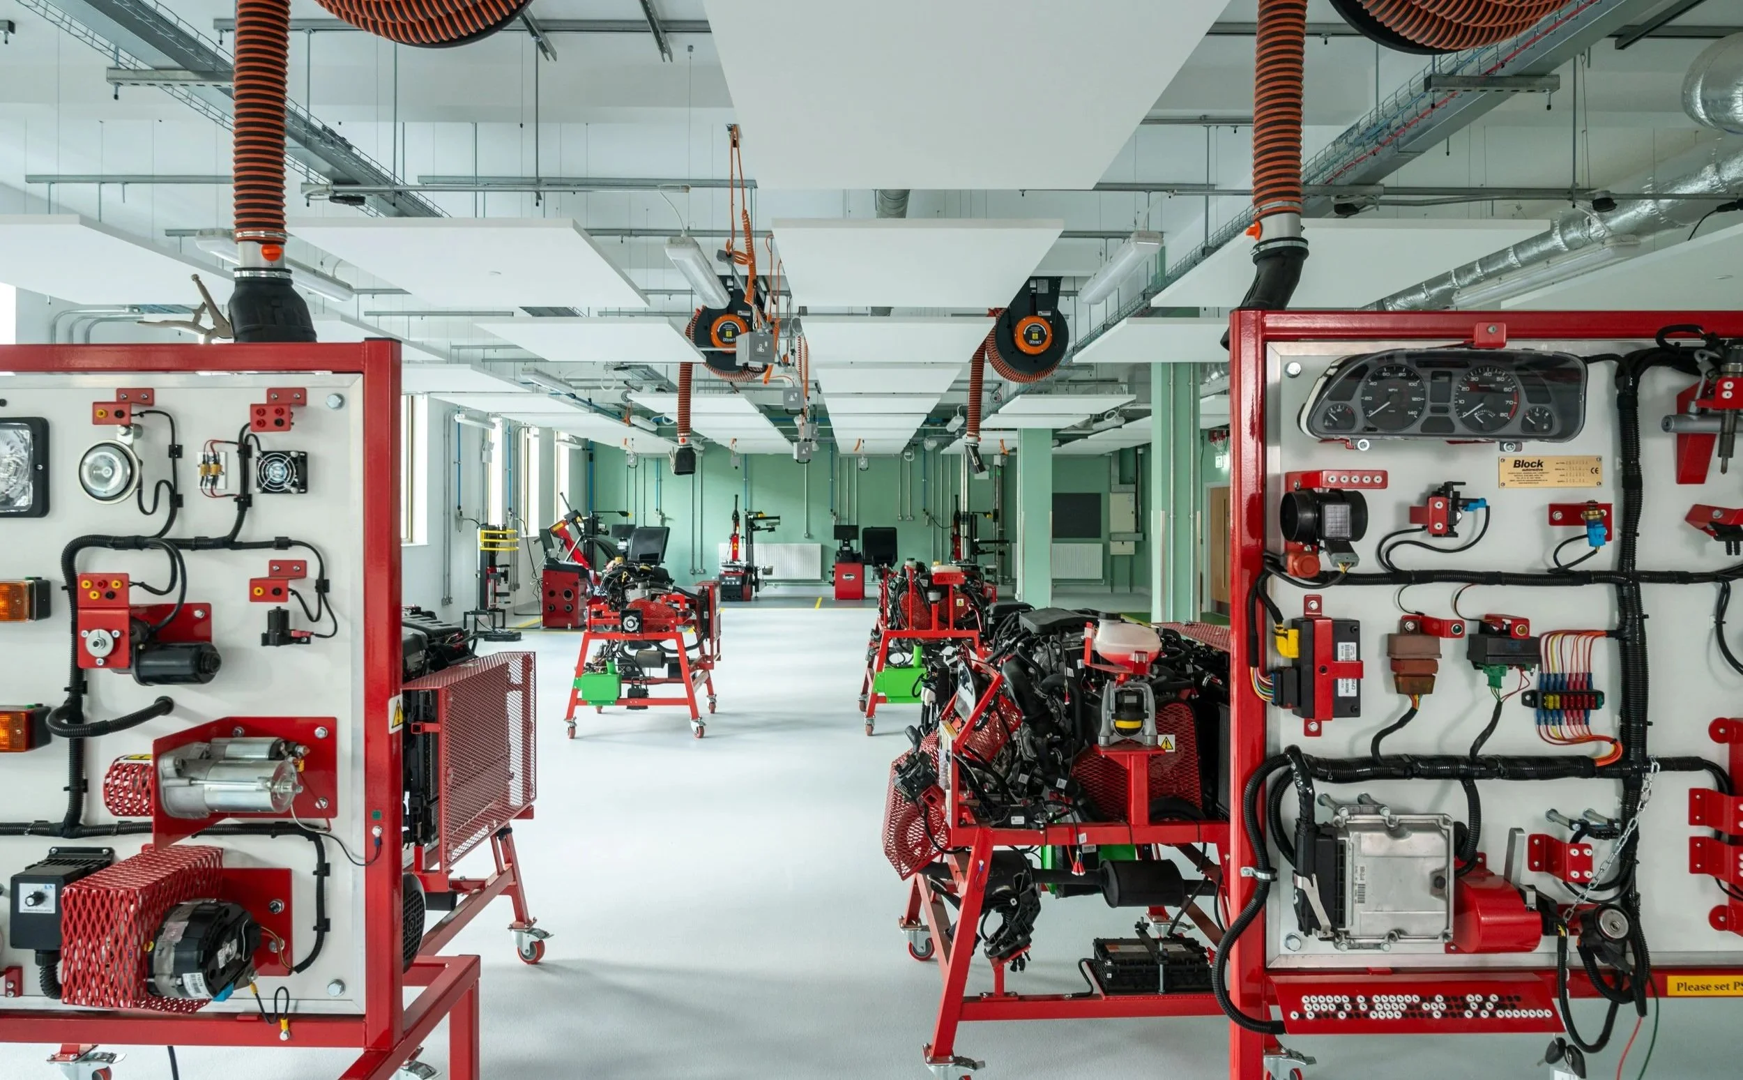
Local Exhaust Ventilation (LEV) Systems designed for vehicle and tailpipe exhaust extraction within teaching workshops.
Compressed air systems with provision for specialist automotive tools and equipment and flexibility to be reconfigured in the future.
Ventilation and environmental control with general and specialist systems for teaching spaces.
LED lighting with energy-efficient control strategies.
Every element was designed to align with the architectural and structural proposals, whilst ensuring sustainability and safety was at the forefront.
Overcoming complex challenges
The project required complex building services to be integrated into workshops and teaching spaces that support automotive, electrical, and emerging low-carbon technologies. This required careful balance between the robustness needed for practical training and the compliance associated with educational developments.
The new facility also needed to connect effectively with the wider College estate. Careful coordination of services was essential to minimise disruption to adjacent buildings and ensure the design could be accommodated within the available plant and ceiling zones. Through early planning and coordinated layouts, the building was seamlessly integrated into the estate.
Balancing safety, adaptability and performance
A key ambition of the design was to ensure the facility could adapt as automotive technologies continue to evolve. This flexibility was particularly important when designing infrastructure for both electric and hydrogen vehicle technologies, where electrical capacity, resilience, ventilation, safety and future flexibility all needed careful consideration. In response, the project team developed scalable power systems and dedicated provision for EV charging and hydrogen vehicle use, enabling safe testing while supporting future curriculum changes.
The integration of LEV systems was critical to safely managing fumes from vehicle testing and workshop activities. This required coordinated duct routes within constrained zones, compliance with COSHH and HSE guidance, and flexibility to support changing teaching layouts. Compliant LEV systems, tailpipe extraction and enhanced ventilation were incorporated to help maintain safe workshop conditions and manage hazardous environments effectively.
Sustainability at the forefront
Supporting the UK’s 2050 Net Zero ambitions, sustainability was a key priority throughout the design and delivery of the project. The goal was to create a highly efficient building whilst providing a high-quality learning environment that demonstrates sustainable design in action. The building adopts a fabric-first approach, with advanced insulation and high levels of air tightness to reduce energy demand from the outset.
The building combines a range of energy-efficient technologies to minimise operational carbon emissions. A fully electric heating system powered by air source heat pumps, high-efficiency heat recovery ventilation, intelligent building controls and LED lighting with daylight dimming and enhanced natural lighting all work together to optimise energy use. In addition, roof-mounted solar PV panels generate renewable electricity on-site.
Future ready design
The design actively anticipates the shift towards electrification and hydrogen in the automotive sector by:
Providing scalable electrical infrastructure
Allowing modular upgrades to systems
Avoiding over-specialisation that could limit future teaching use
This means teaching bays can be reconfigured as technologies and curricula develop, supporting a wide range of educational disciplines and future evolution. The facility will be a flagship hub for automotive and engineering students for decades to come.
Key achievements:
EPC A rating
Air tightness of less than 3m³/h/m² @ 50pa – fantastic result for a building with a car garage and roller shutter doors
Only new build project in Yorkshire to attain a platinum certification for outstanding carbon savings
Flexible approach enabling adaptation to evolving curricula without the need for major modifications
Integrated LEV systems
Images courtesy of Morgan Sindall.
Want to find out how we could support your project? Visit our services page.