
Aston Institute for Membrane Excellence (AIME) Biosciences Laboratory
Client: Aston University
The brief
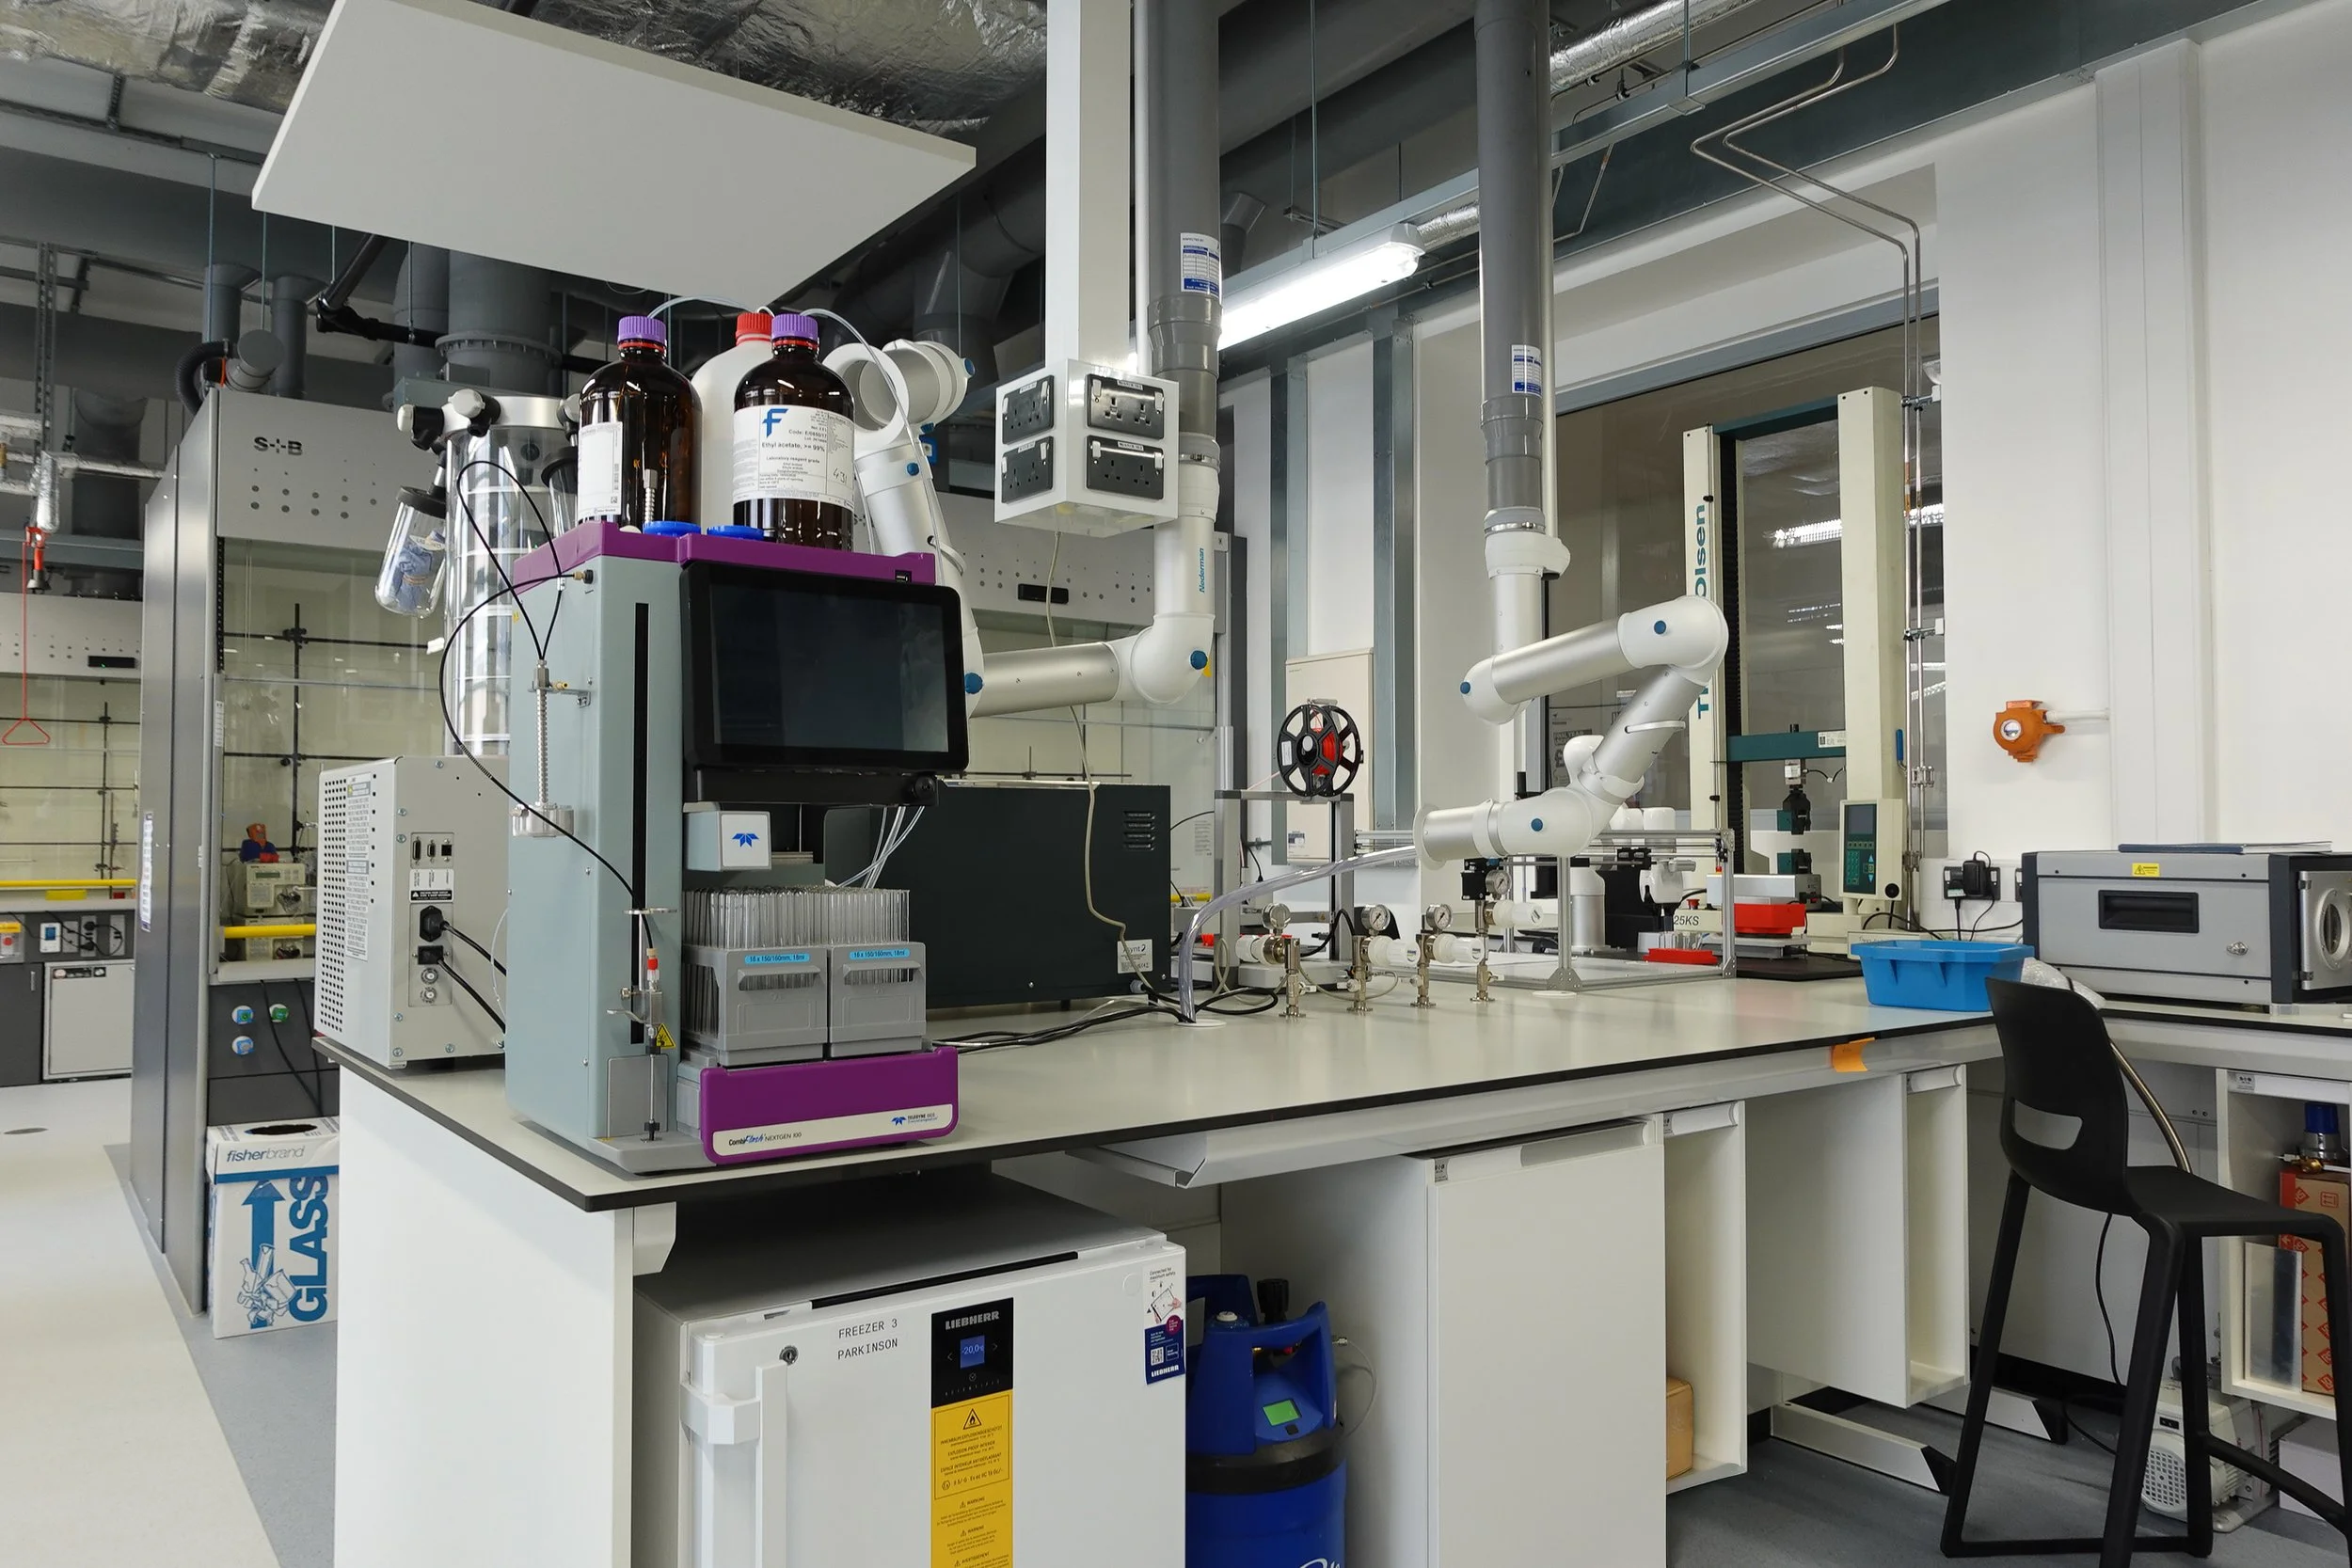
The Aston Institute for Membrane Excellence (AIME) Biosciences Laboratory is a pioneering interdisciplinary research facility that brings together chemists, biologists, physicists, and engineers in a single, purpose-designed environment. Opened in July 2026, the £6.1 million development provides a central hub for around 60 researchers carrying out pivotal membrane research, supporting applications from drug discovery to water purification.
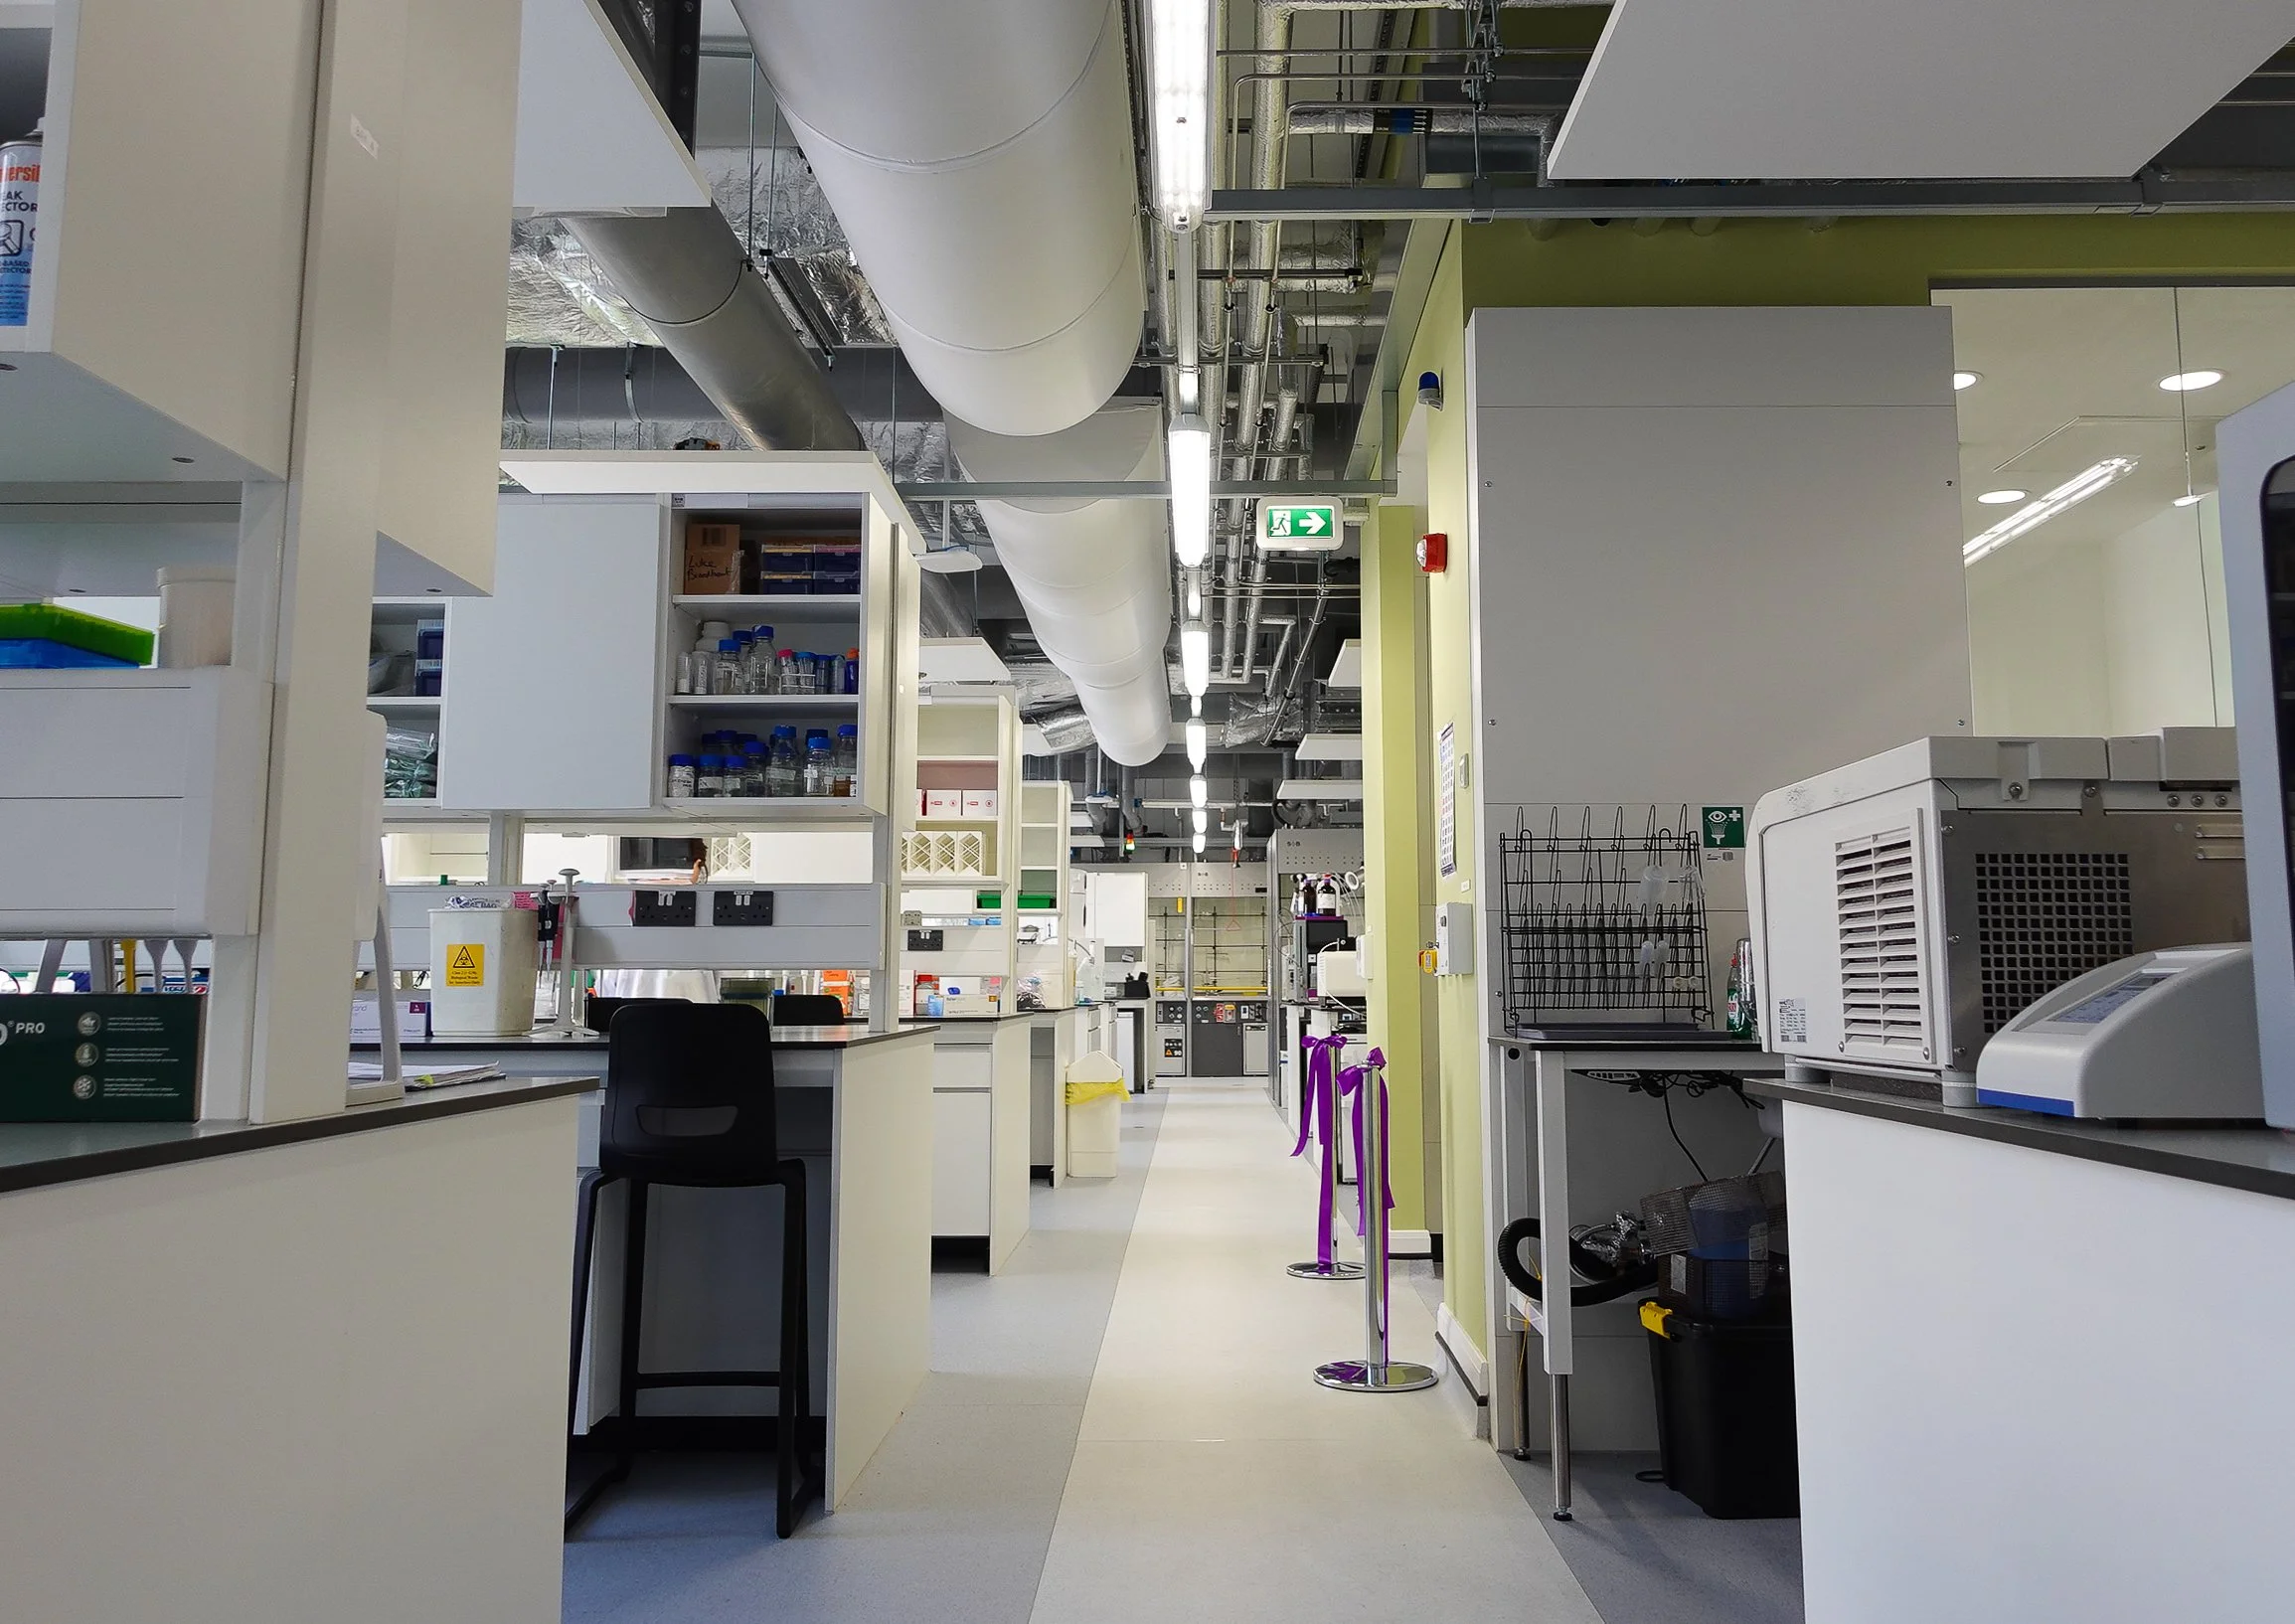
Located on Level 4 of Aston University’s Main building, the 450m2 open-plan laboratory was created by refurbishing and fitting out an existing space to consolidate research laboratories that were previously spread across seven floors. The design promotes collaboration between disciplines, helping accelerate the journey from scientific discovery to real-world application.
CPW provided detailed M&E design services at RIBA Stage 4, alongside construction-phase support. Our involvement included detailed design, site inspections, progress reporting, commissioning support and witnessing, ensuring the facility was delivered in line with the University’s sustainability ambitions.
Powering a future-focused research facility
The design approach for this scheme prioritised safety, ventilation, performance, energy efficiency and operational flexibility to support both current and future research needs.
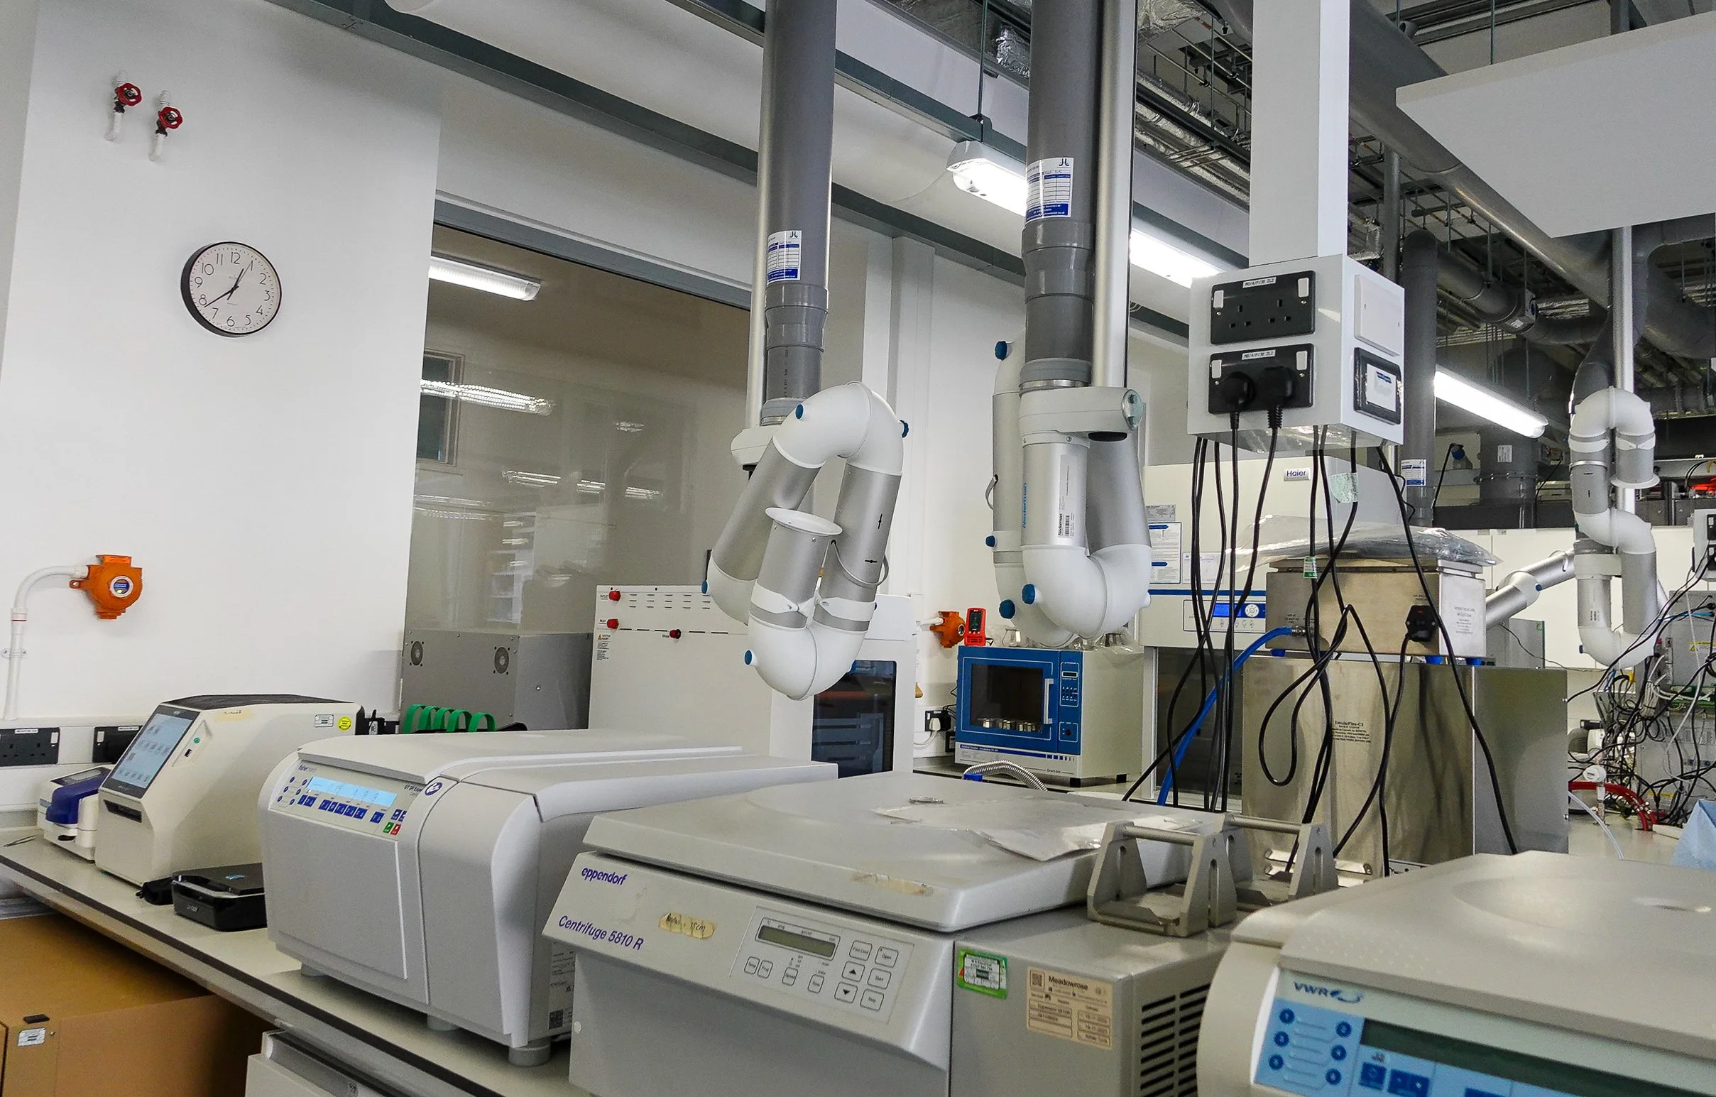
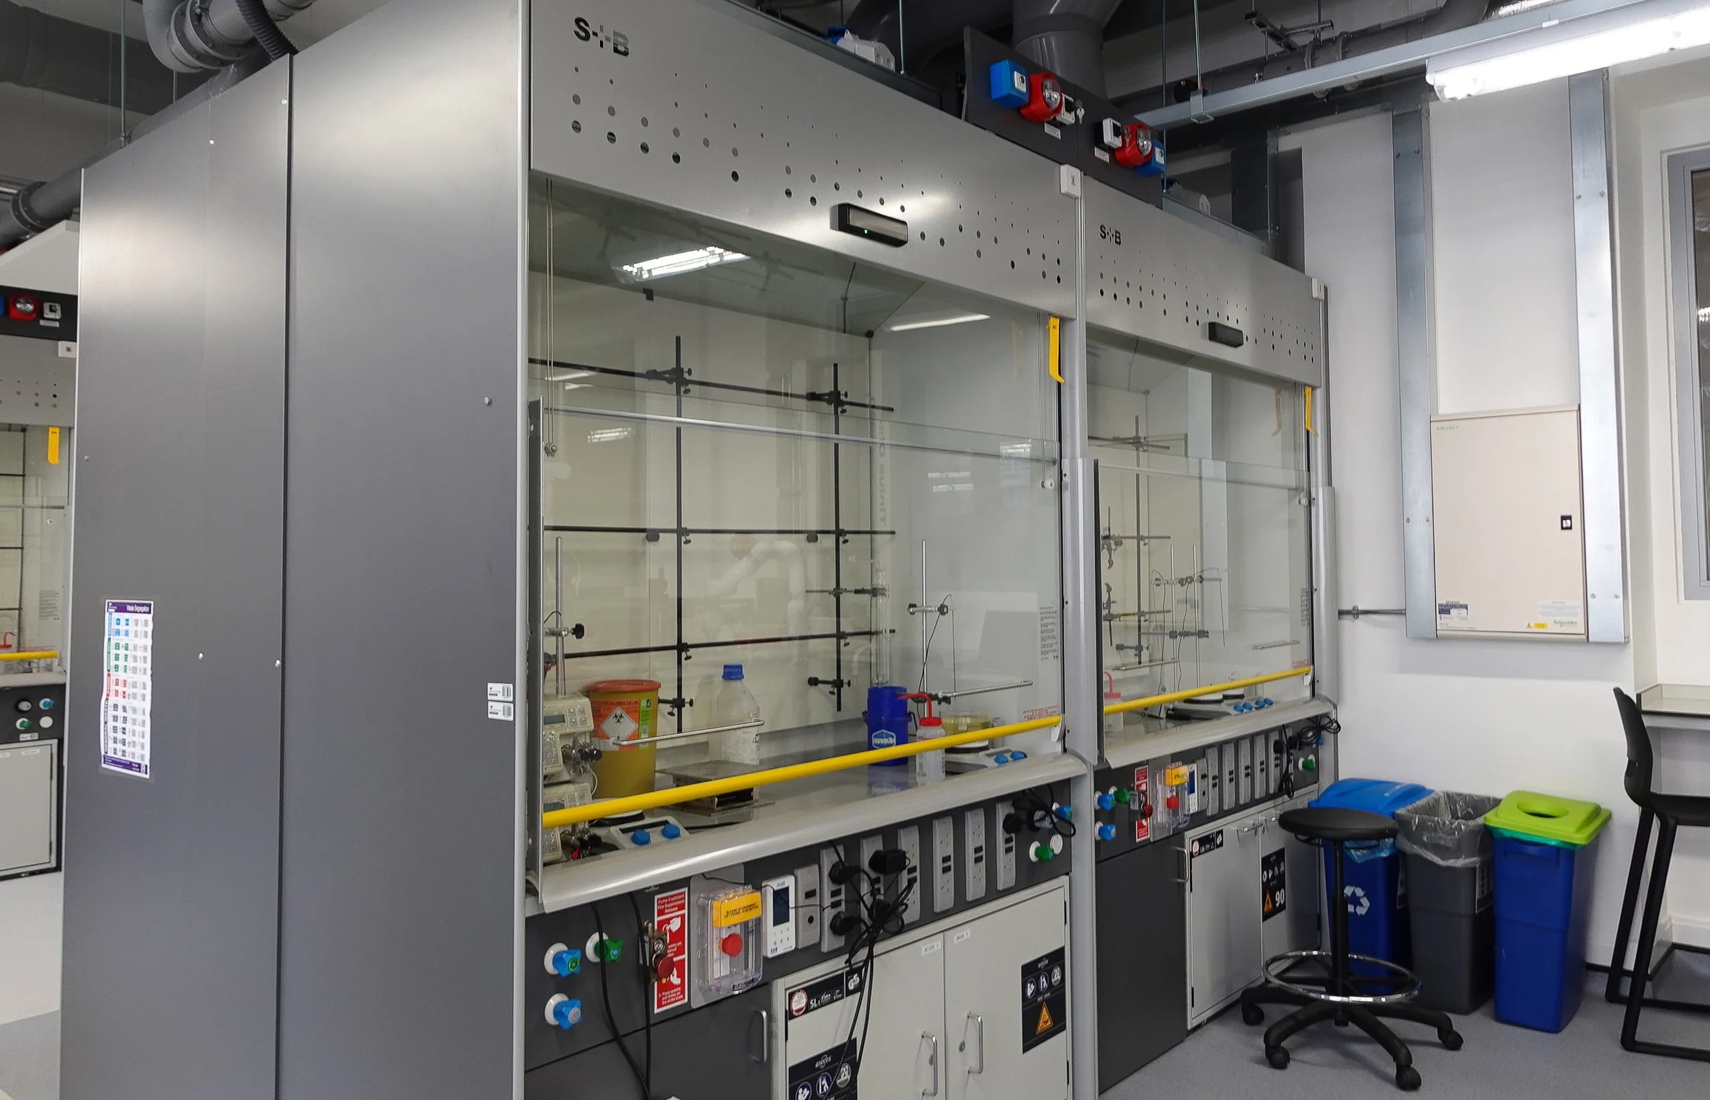
Specialist ventilation systems were incorporated throughout the facility, including mechanical extraction serving fume cupboards, storage cabinets, an autoclave and fire-rated gas bottle containers. Local Exhaust Ventilation (LEV) systems with manoeuvrable extraction arms provide flexibility for users, allowing extraction points to be positioned to suit a variety of laboratory activities. A CO₂ and VOC monitoring system helps maintain excellent indoor air quality by automatically introducing fresh air when contaminant levels rise. The fire alarm system interfaces with critical equipment, including fume cupboards, and provides comprehensive coverage across the laboratory space.
High-efficiency heating and cooling are delivered through air conditioning systems achieving seasonal efficiencies. Energy performance is further enhanced through the use of a run-around coil heat recovery system, which reclaims heat from extract air and reduces overall energy demand. High-efficiency LED lighting, equipped with intelligent sensors, ensures appropriate illumination levels are maintained while minimising energy waste. Access control systems were also installed at the main entrance doors to provide secure and controlled access to the facility.
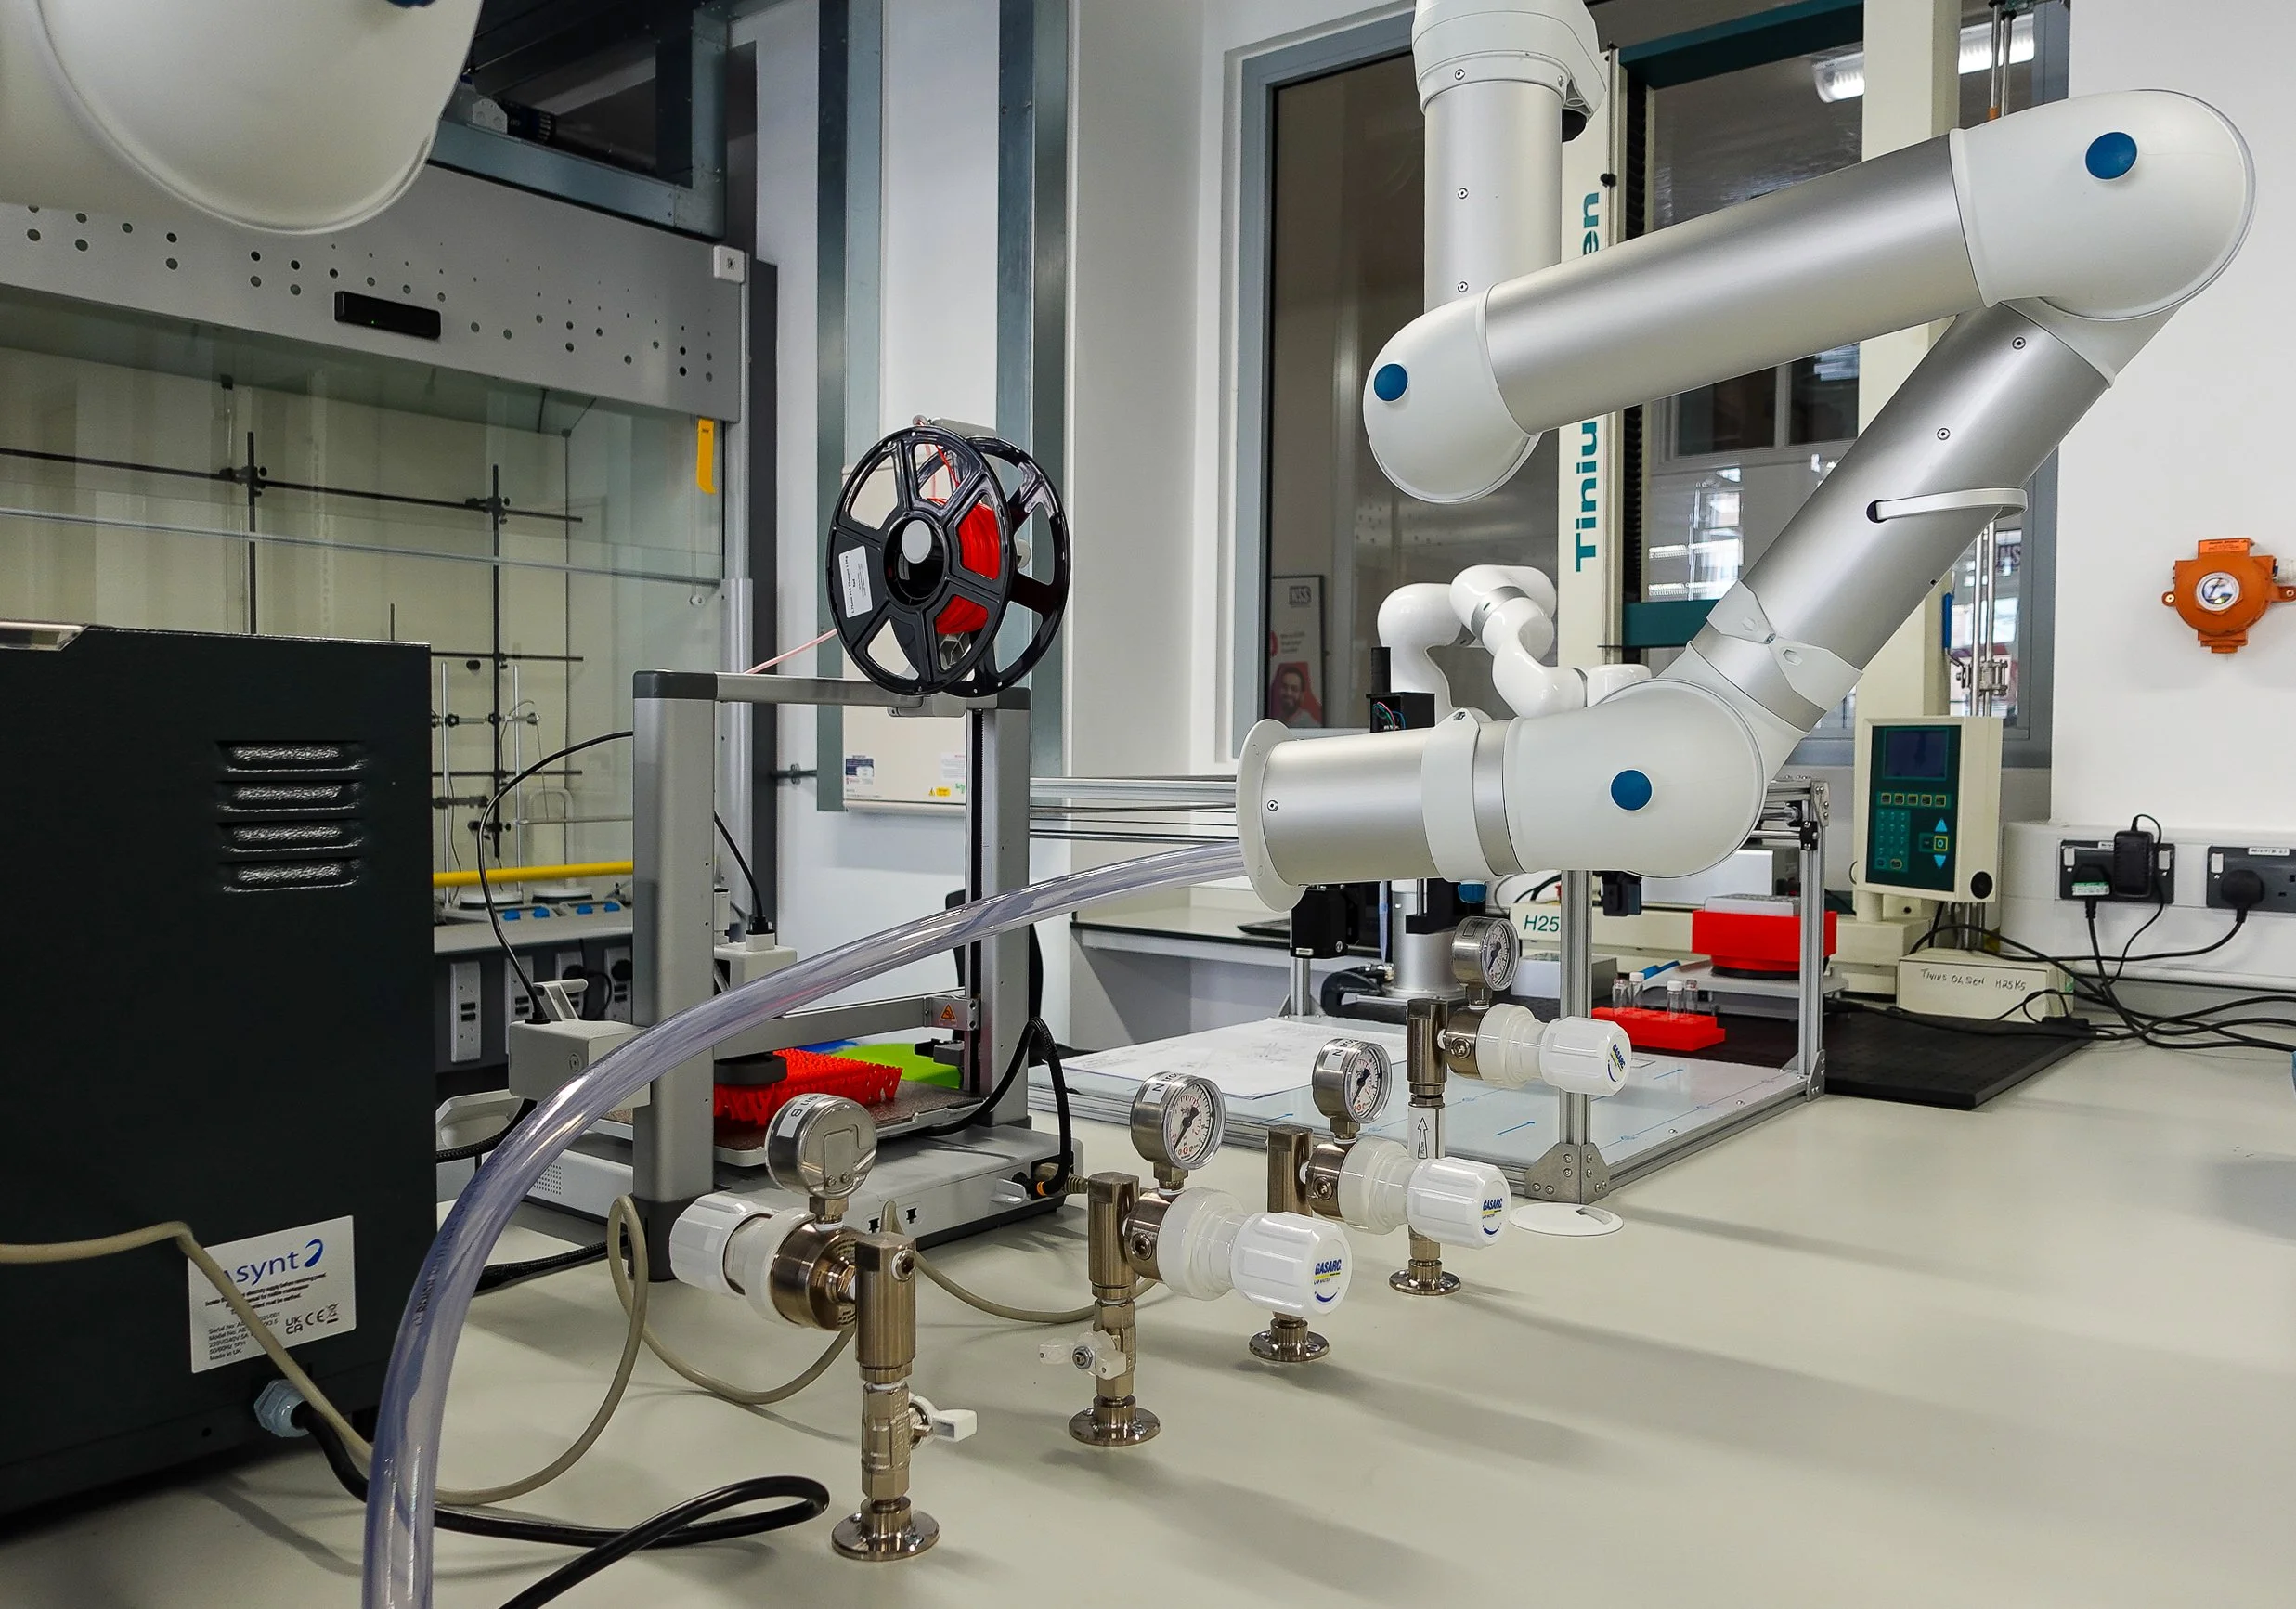
The project included the installation of specialist laboratory gas systems designed to serve equipment throughout the facility, with integrated gas detection systems and safety interlocks to ensure safe operation. Domestic hot and cold water services were provided, including a new Category 5 water system for laboratory equipment. Above-ground drainage systems were installed to serve sinks, wash hand basins and laboratory equipment, while low-voltage power systems were distributed throughout the laboratory space to support operational requirements. New voice and data systems were also provided from two existing data cabinets, ensuring robust connectivity and communications infrastructure across the facility.
Challenges on site
Delivering laboratory M&E services within a live university building presented several engineering challenges. One of the most significant involved integrating new laboratory ventilation ductwork into the existing building structure. The design needed to work within the constraints of the existing structure and window arrangement, which limited available duct sizes, but the system still needed to achieve the appropriate design velocities. Additional coordination was needed to install new rooftop plant serving Level 4 and align the new ductwork with existing roof-level services already connected to other parts of the building. These challenges were successfully addressed through close coordination with the university estates team, detailed design and commissioning, and regular on-site inspections.
Furthermore, a major challenge lay in the development of the facility in the already live Main building. For example, the installation of new drainage to serve the laboratory required works in the existing laboratory on Level 3. Through coordination with Aston University’s estates team and laboratory users, works were managed early to minimise disruption to other parts of the building.
Research excellence meets sustainability
As part of Aston University’s 2030 Sustainability Strategy, reducing the laboratory’s environmental impact was vital in the facility’s design.
The facility is targeting SKA Higher Education Silver rating, which recognises sustainable measures embedded throughout the fit-out process. To support this ambition, the design is being assessed against SKA credit D82 Good Laboratory Design, which requires alignment with the S-Labs (Sustainable Laboratories) Good Laboratory Design principles. These principles support adaptable, sustainable research spaces that reduce environmental impact while enhancing safety and performance. The design responds to these principles through measures such as:
Ventilation systems are fitted with speed control and can be reconfigured if needed.
Efficient LED lighting systems are fitted with individual sensors, daylight response and user control.
CO2 and VOC monitoring to support air-quality and maintain user comfort.
Water-saving fittings and durable infrastructure to reduce resource use.
A flexible, modular approach that allows the layouts to adapt to future research needs.
Paving the way for life-changing research
The AIME laboratory represents a significant step forward in collaborative scientific research, bringing chemists, biologists and physicists together in a purpose-designed environment. It is considered the first of its kind and is an exemplar for future research developments.
A defining feature of the facility is its world-first Containment Level 2 (CL2) laboratory, which successfully combines chemistry and microbiology processes within the same environment. This was widely considered incompatible prior to this project, making this a landmark moment in laboratory design.
By incorporating sustainability throughout the design, the facility also sets a benchmark for future research facilities, showing how environmental impact can be reduced in live laboratory environments.
Key features
Targeting SKA Silver
S-Labs Good Laboratory Design
Successfully delivered within a live university and research environment
Interdisciplinary approach, bringing together chemistry, biology, physics and engineering specialists under one roof
Want to find out how we could support your project? Visit our services page.