
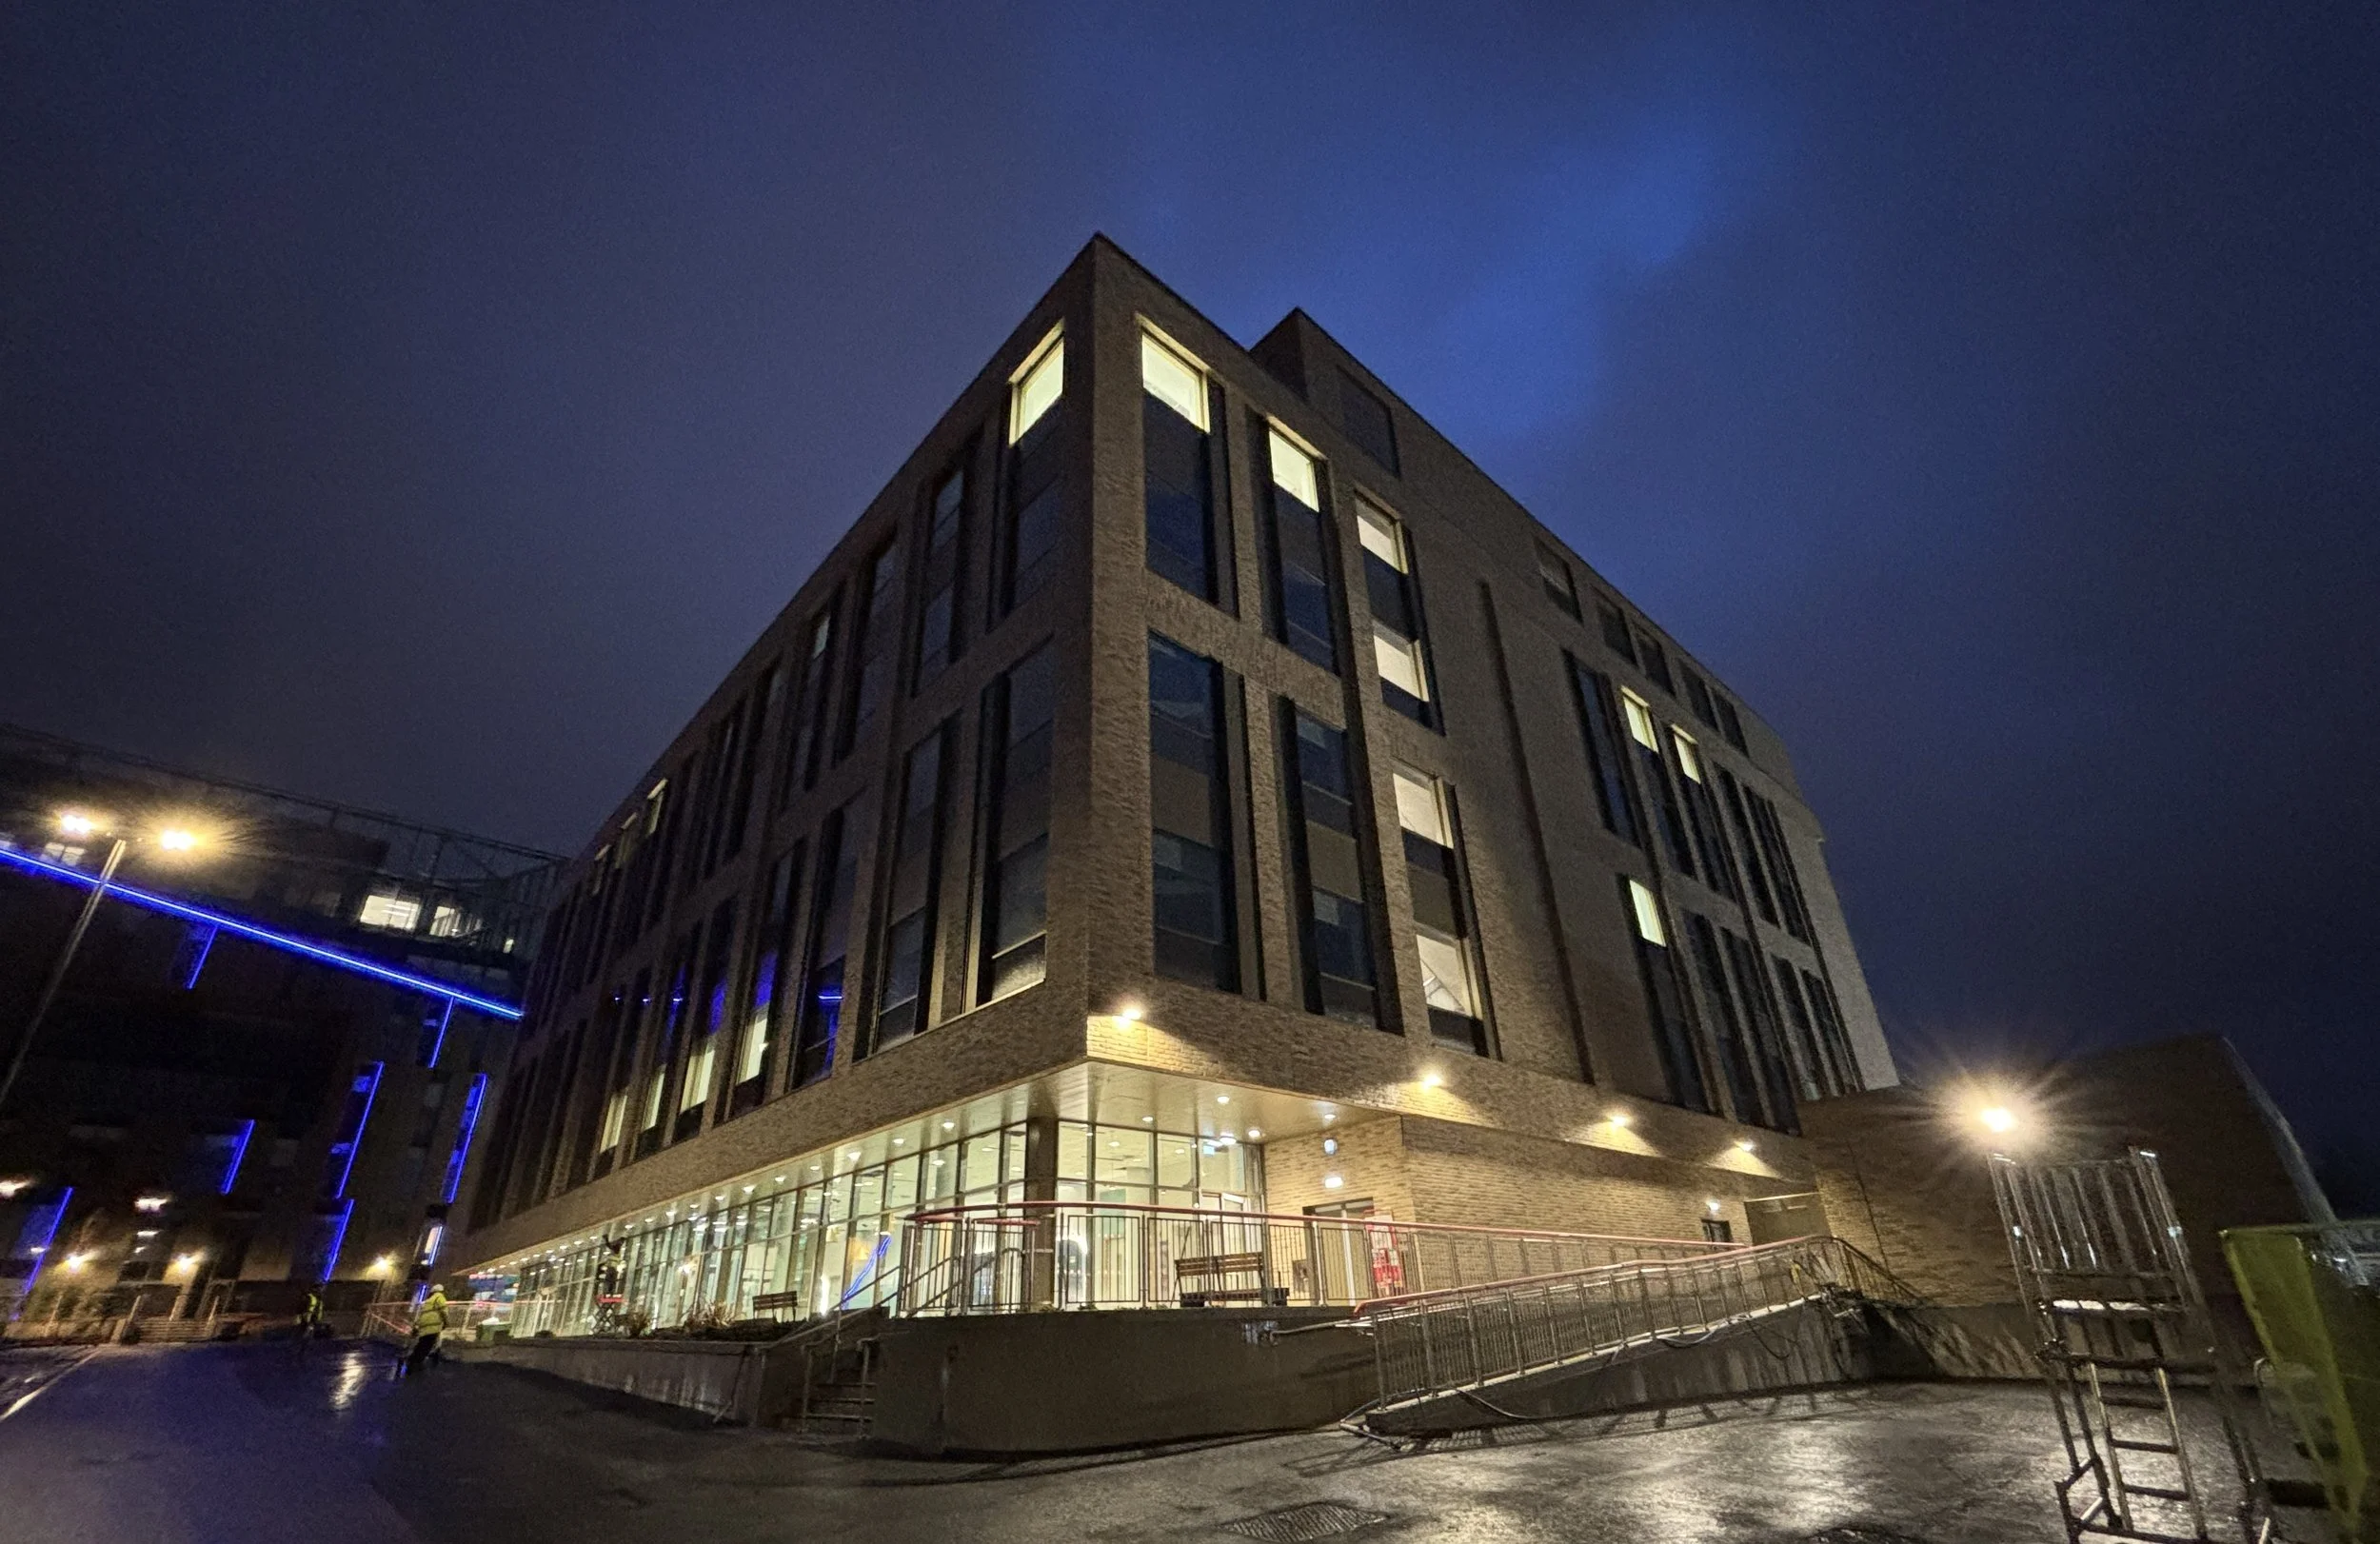
Emily Siddon Building
Client: University of Huddersfield
The brief
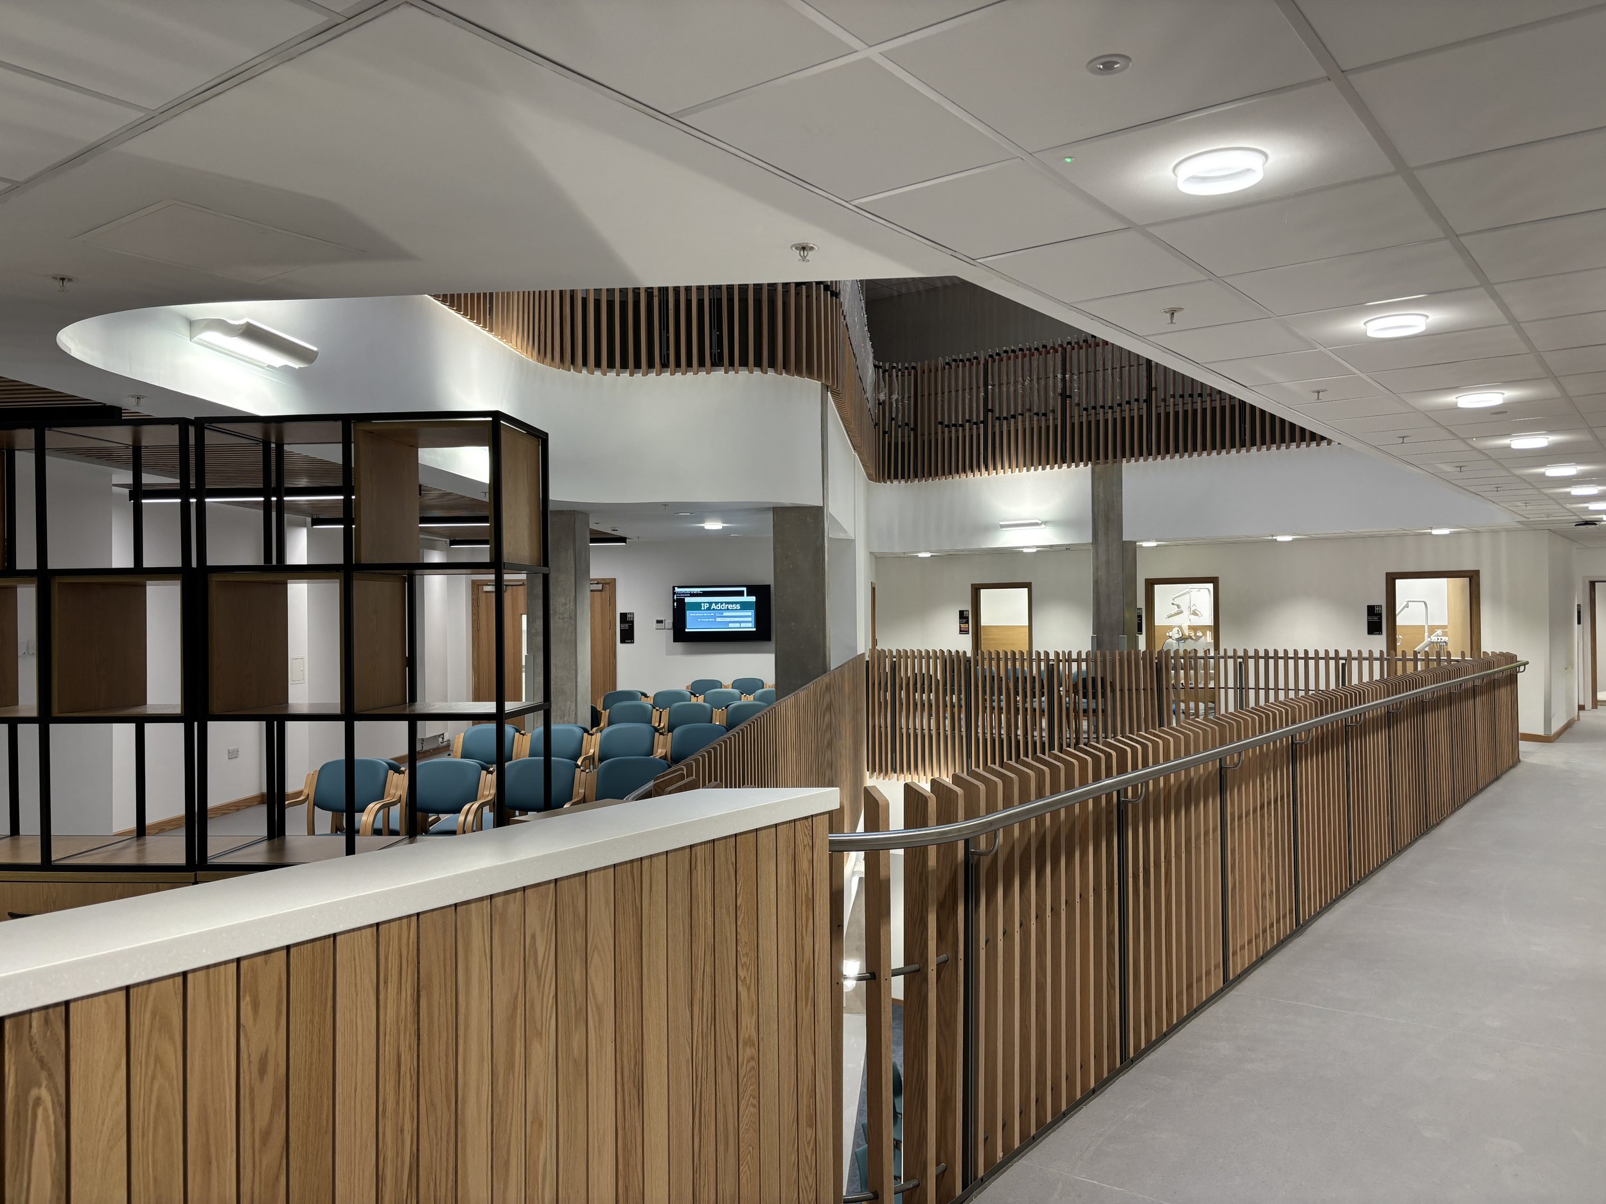
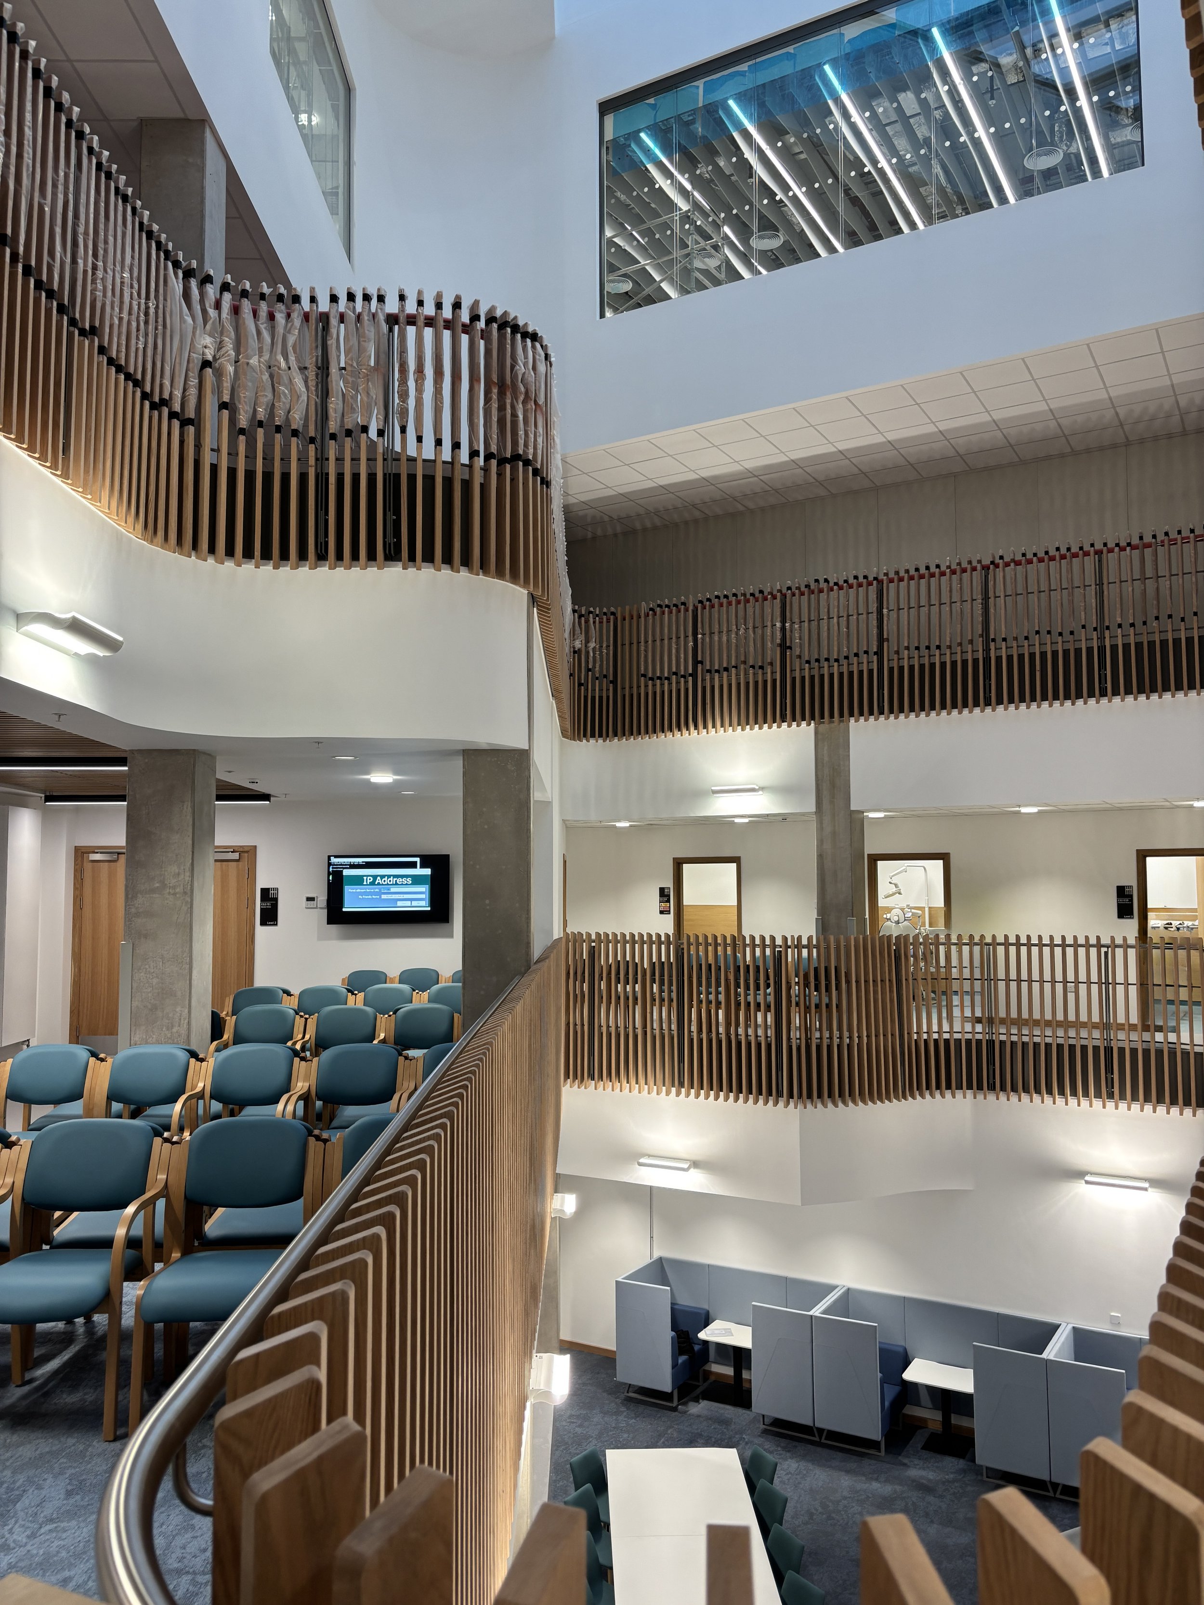
The Emily Siddon Building is the second major development within the University of Huddersfield’s National Health Innovation Campus (NHIC). Officially opened in January 2026, the £44 million facility combines clinical care, education, research and commercial innovation within a hybrid health-science environment.
The facility includes an NHS Community Diagnostic Centre (CDC), the first of its kind on a UK university campus, offering MRI, CT and other diagnostic services. It also houses a Health Business Innovation Centre for local entrepreneurs, start-ups and MedTech organisations. Located at Southgate, the 6,800 m² building is named after Emily Siddon, a respected healthcare advocate from Honley recognised for her lifelong commitment to improving healthcare and advancing equal opportunity in the workplace.
CPW provided comprehensive MEP design services and acted as Technical Advisor during construction, helping to ensure the project’s performance targets were achieved throughout delivery.
MEP design for healthcare, education and innovation
CPW developed the performance design for the University of Huddersfield from project inception through to RIBA Stage 3, delivering comprehensive MEP design services tailored to the building’s complex mix of healthcare, education and innovation uses.
The mixed-use facility required specialist infrastructure to support diagnostic imaging, laboratories, clinical teaching, offices and innovation spaces. Flexibility was central to the design, enabling future adaptation through modular fit-outs and adaptable laboratory, office, incubator and teaching environments.
CPW also supported the sustainability and wellness strategy required to achieve the project’s target standards of WELL Platinum, BREEAM Excellent and EPC A. Energy-efficient design measures included low-energy lighting, BMS controls and efficient HVAC systems to reduce operational energy demand.
Acoustic design was a key consideration, as the critical healthcare areas needed to be protected from noise, vibration and contamination from the adjacent innovation and teaching spaces. To support this, CPW developed separate air-handling, power-distribution and control systems for different risk areas.
User-centred design
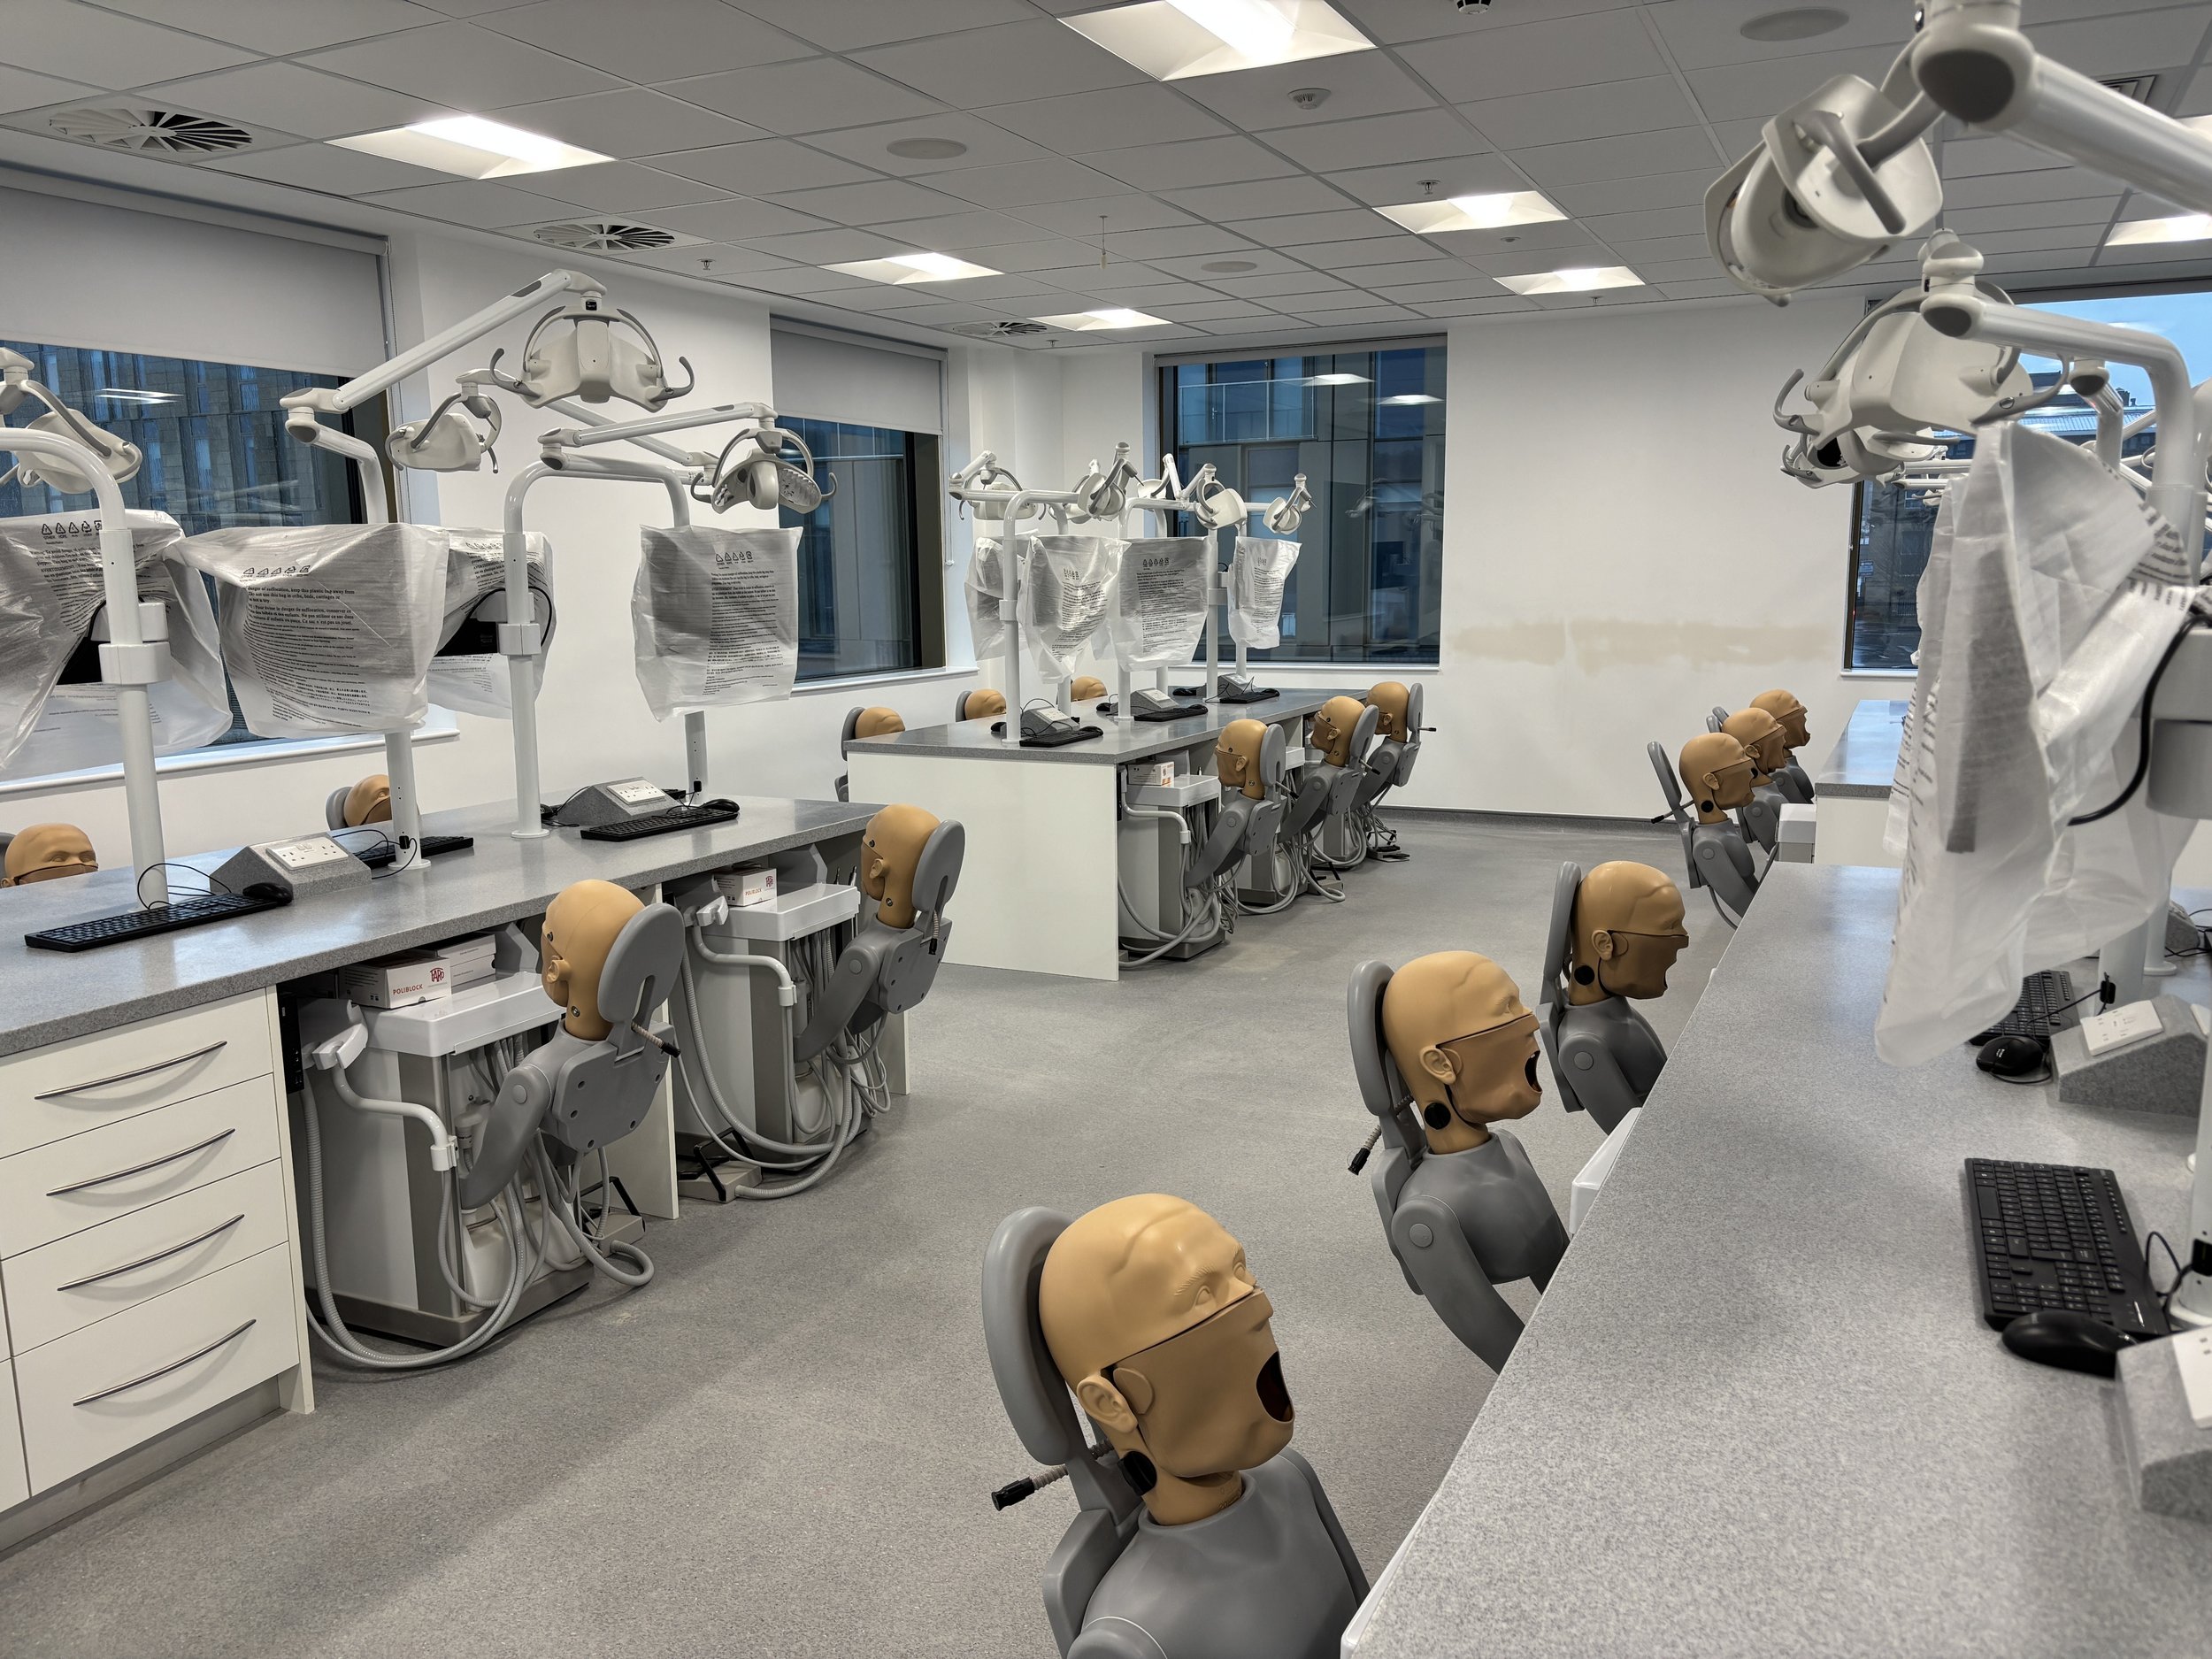
The Emily Siddon Building brings together a range of users with varied needs, from NHS patients to university students. CPW’s approach placed a strong emphasis on understanding the needs of these groups and ensuring they were central in the design process. This included meticulous design to meet the clinical specifications for images and diagnostics spaces, educational standards for teaching laboratories, and commercial expectations to accommodate entrepreneurs.
CPW attended regular workshops and review sessions with the University’s Estates managers, academic staff, clinical partners, and innovation centre representatives to ensure the emerging design met their needs. This meant that safety, wellbeing, and sustainability could be embedded at each design stage.
The design also incorporated compliance with NHS healthcare technical standards, including HTM and HBN guidance, specialist ventilation requirements and radiation shielding considerations associated with advanced diagnostic imaging equipment.
Supporting Net Zero with low-carbon design
As part of the University’s carbon neutral strategy and Net Zero 2030 ambitions, minimising environmental impact was at the heart of the project and design. Operational carbon reduction was a particular consideration in the engineering strategy. The building incorporates a high-efficiency façade, advanced heat-recovery ventilation, optimised HVAC zoning and extensive BMS controls designed to minimise energy use throughout. Integration of a 280m2 photovoltaic array supports onsite renewable generation, and HVAC systems were selected to achieve high seasonal efficiency and low environmental impact.
Indoor environmental quality, a central WELL objective, was enhanced through air-quality monitoring, fresh-air provision and lighting designed to maximise occupant comfort and minimise energy use. Through these measures, CPW ensured that the facility supports long-term campus decarbonisation goals while meeting the demanding requirements of healthcare, teaching and research environments.
Overcoming complex project challenges
One of the key challenges faced in the design of the facility was meeting the University’s sustainability ambitions, including WELL Platinum, BREEAM Excellent, and EPC A. This was managed by carefully selecting mechanical and electrical systems designed to reduce operational and embodied carbon.
Another challenge faced was delivering a new-build facility on a live university campus. These challenges were addressed by connecting new services to existing utilities while ensuring operations in the adjacent university buildings and nearby clinical services remained undisturbed. The inclusion of specialist healthcare equipment such as MRI and CT scanners also required careful planning for delivering sequencing, crane operations, and vibration control measures. Through careful coordination, this was commissioned in phases to allow nearby services to be altered and brought online as needed.
The mixed-use nature of the building also created internal constraints. Public-facing diagnostic spaces, educational facilities and innovation workspaces required careful zoning of services, acoustics and environmental control. This formed part of CPW’s acoustics strategy, ensuring healthcare spaces are protected from noise, vibration and contamination of adjacent environments. This zoning approach also supported the fire strategy and security arrangements consistent with NHS operational requirements.
Innovation that makes a difference
The Emily Siddon Building is a landmark facility for healthcare, teaching and innovation in the Huddersfield region. By bringing advanced diagnostic services into a university campus setting, it improves community access to healthcare while creating new opportunities for education, research and collaboration.
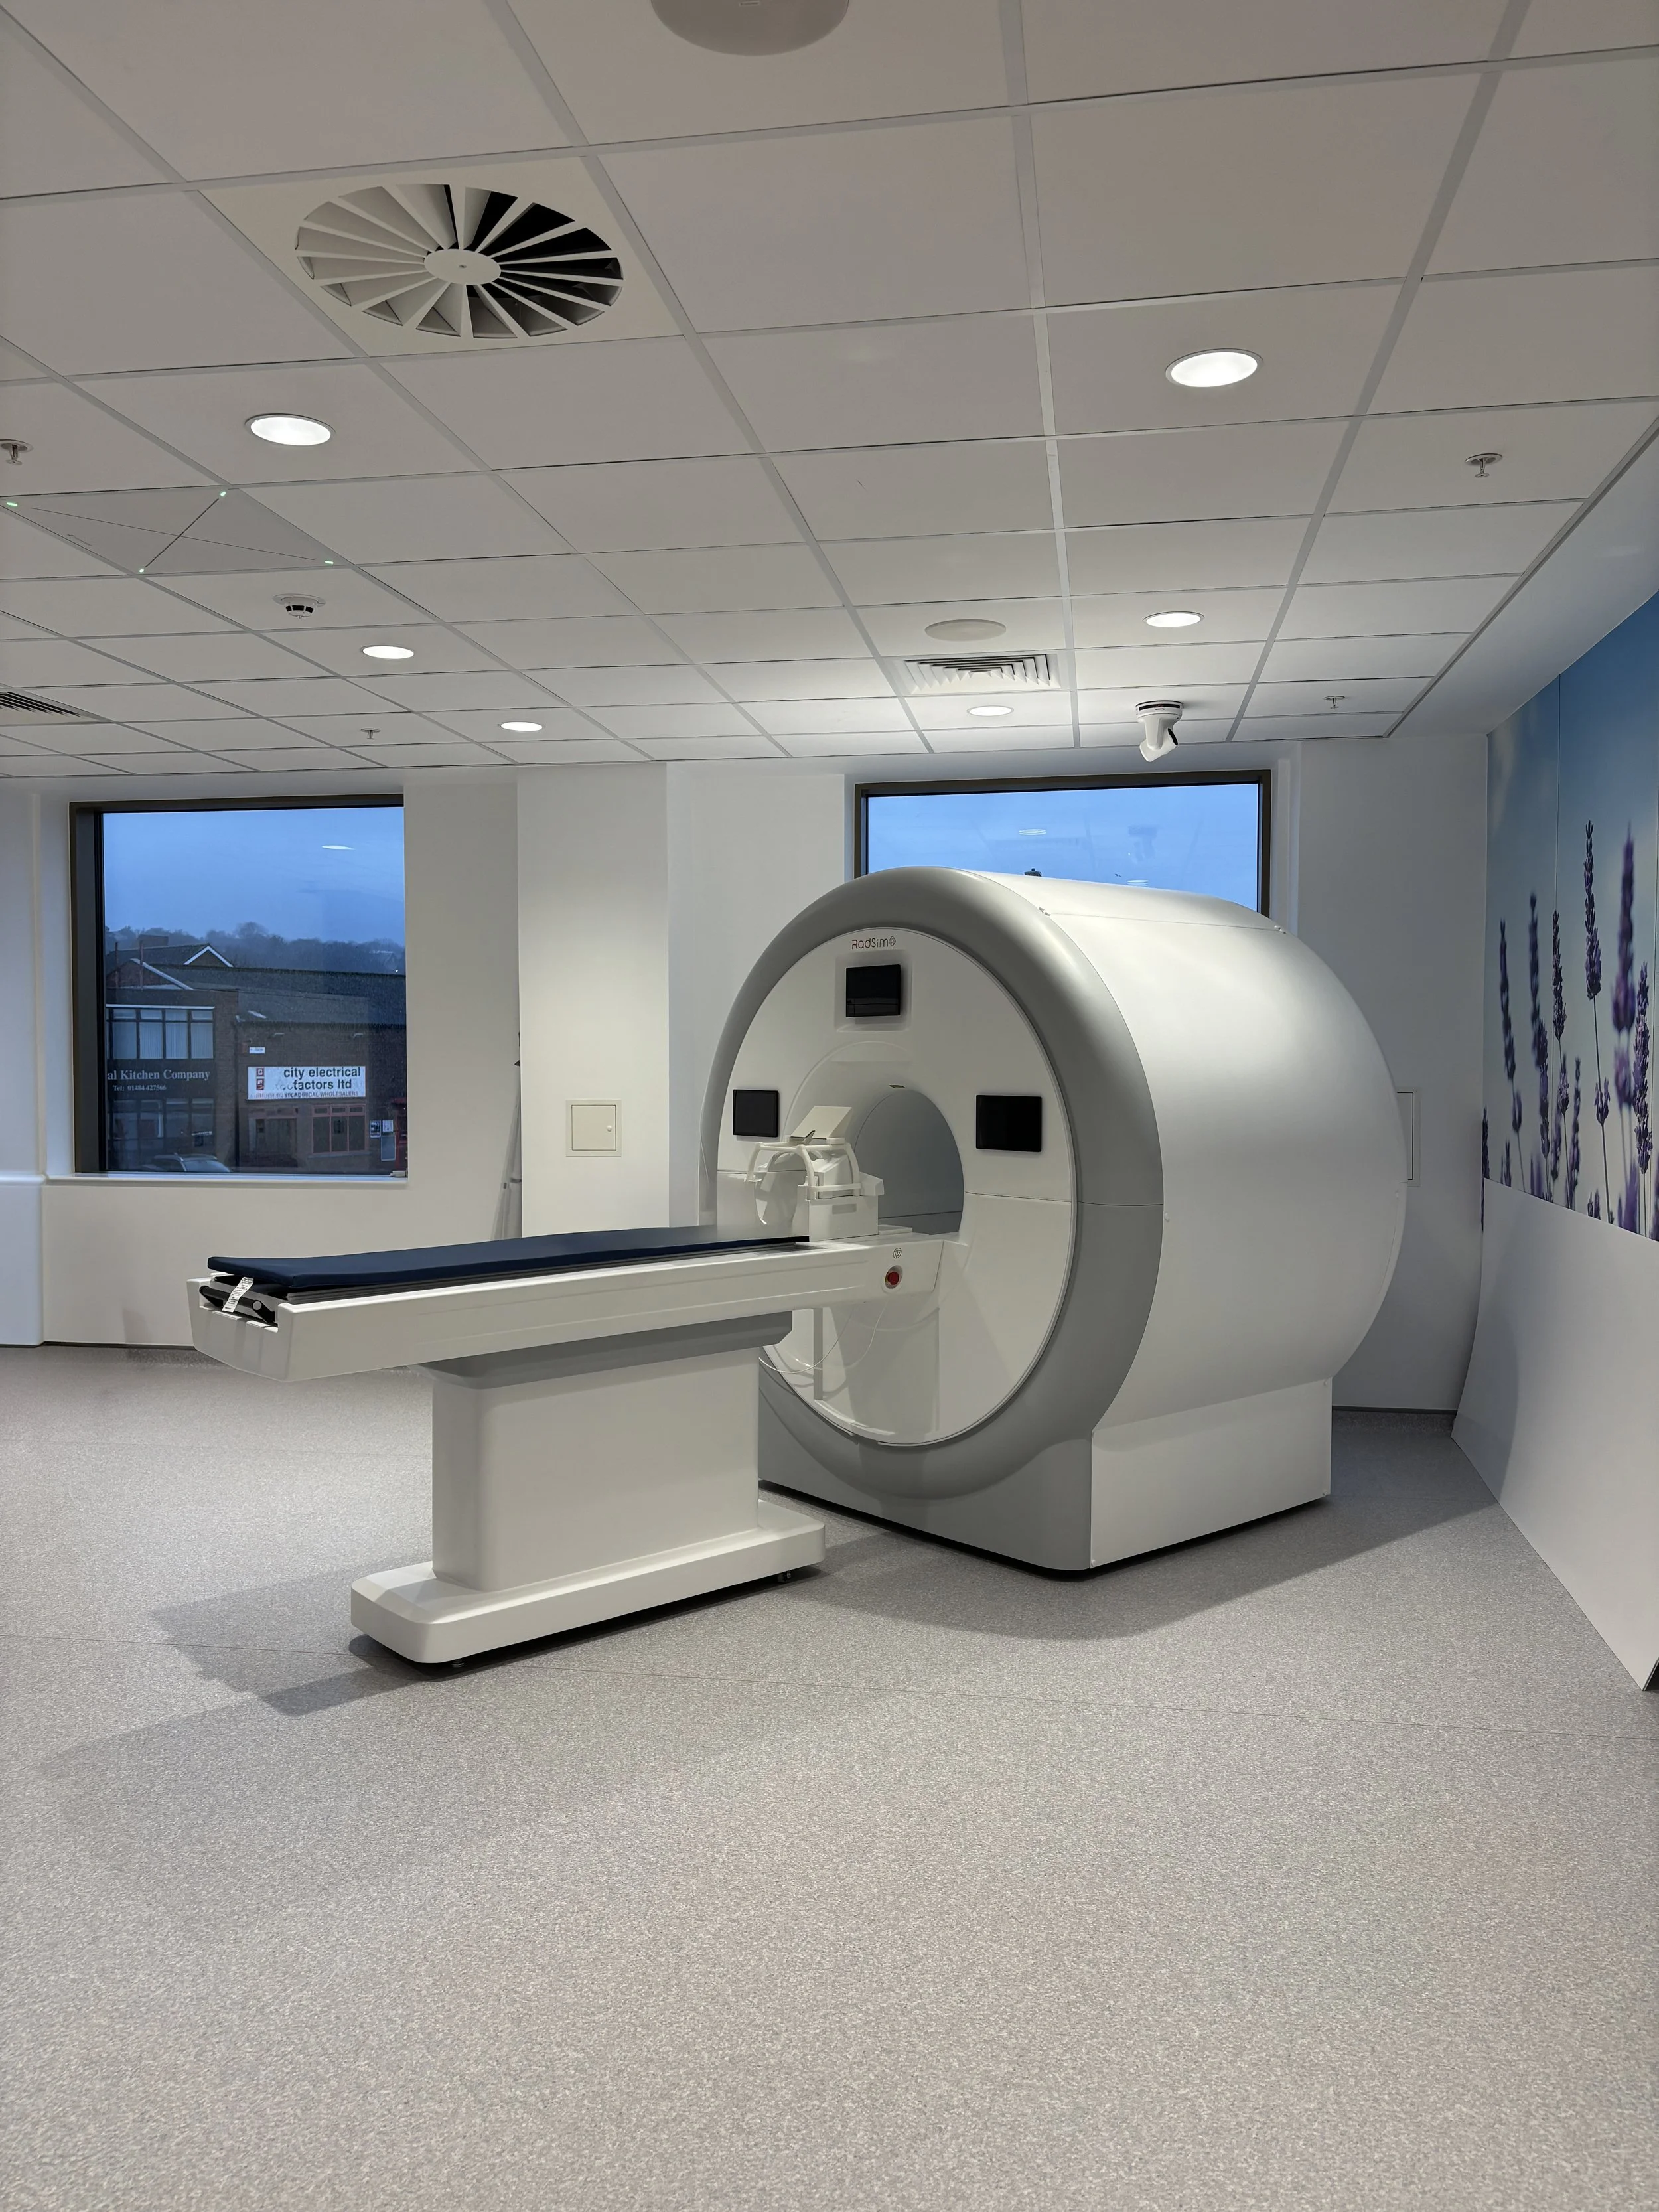
Located on the first floor for student use is a simulation MRI scanner – the first of its kind in the UK. Also, the inclusion of the UK-first NHS CDC on a University campus supports students through exposure to live healthcare environments and improves the local community’s access to state-of-the-art diagnostic facilities.
Key achievements:
WELL Platinum
BREEAM ‘Excellent’
EPC A
First simulation MRI scanner in the UK
First CDC centre on a university campus
Gareth Whitaker, Director at CPW
"This is the first-ever facility to include an NHS Community Diagnostic Centre co-located on a UK university campus, which is a huge milestone for both the University and local community. It’s a project we’re incredibly proud to have been part of."
Want to find out how we could support your project? Visit our services page.