
Health Sciences Library
Client: University of Leeds
The brief
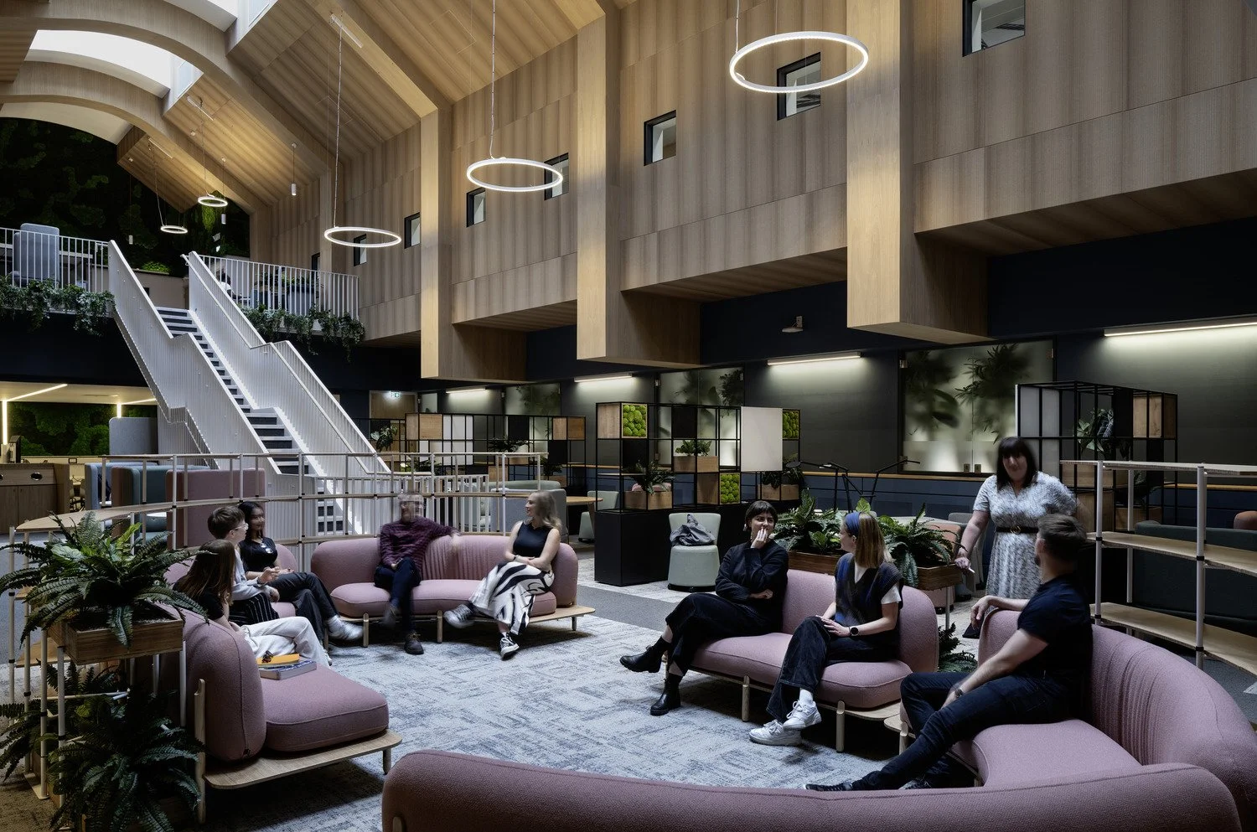
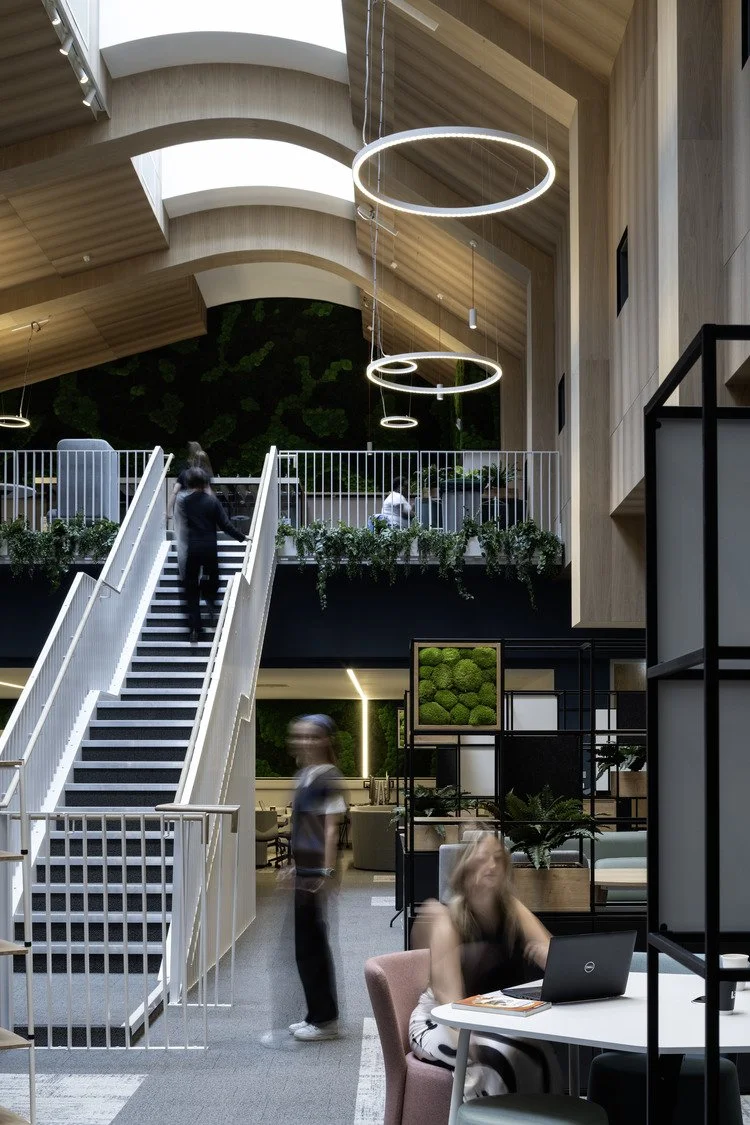
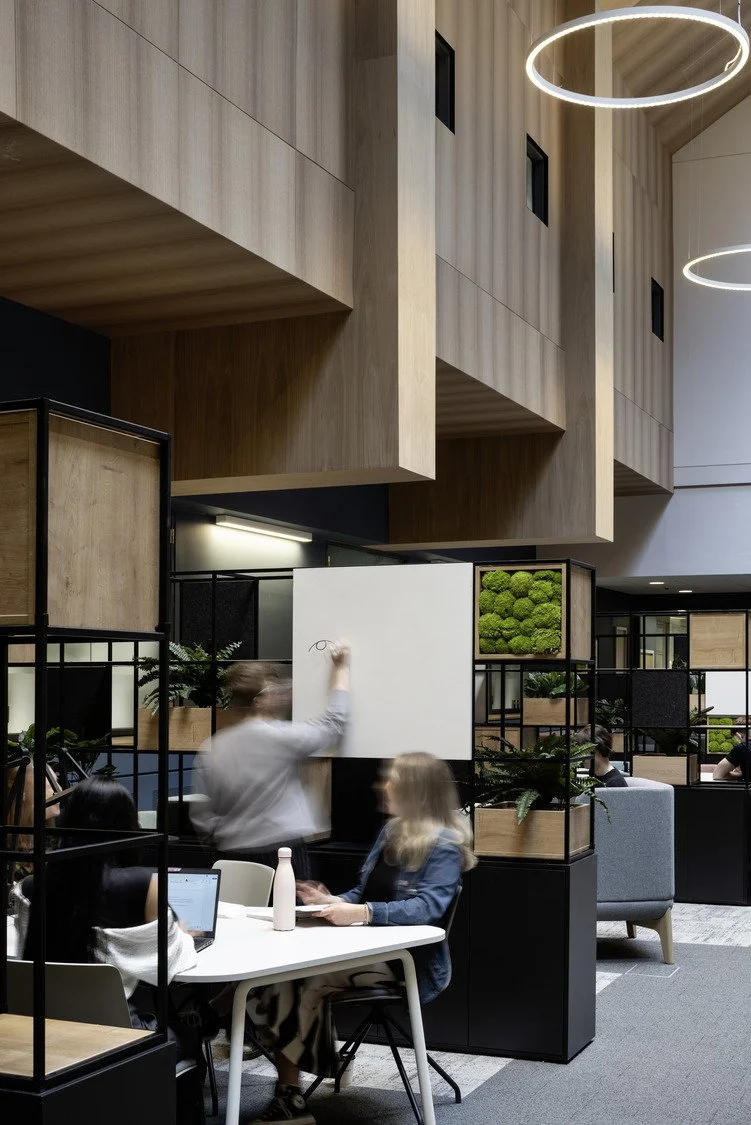
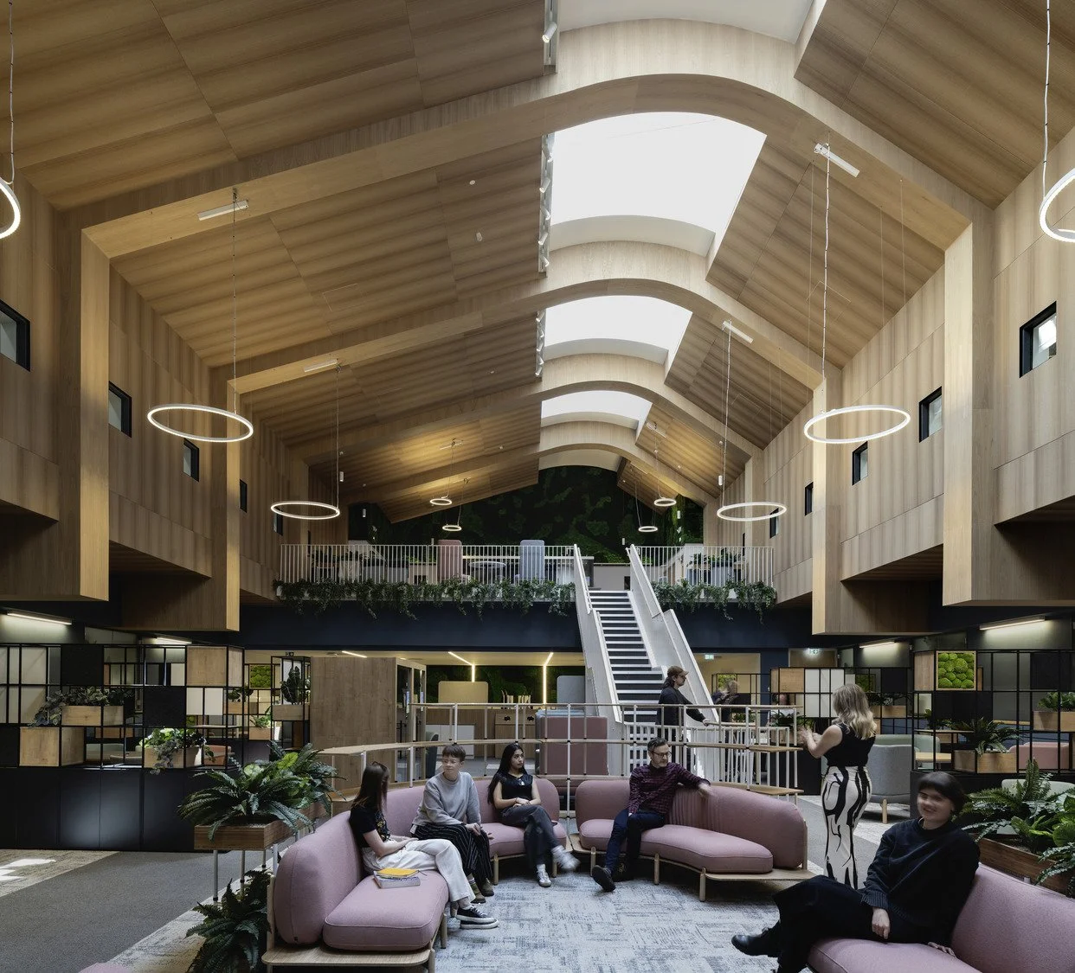
The award-winning Health Sciences Library, located on Level 7 of the Worsley Building at the University of Leeds saw the refurbishment of an old library and IT suite into an open, welcoming, and fit-for-purpose learning environment. Open to all students, the library provides a mix of collaborative, social and quiet study spaces, giving students greater choice in how they work.
Shaped by student feedback and careful collaboration with HLM Architects, G&T, Edge, I&G and the University, the Health Sciences Library was awarded FX Design Awards ‘Leisure or Entertainment Venue’ of 2025 and was highly commended in the ‘Retrofit’ category at the Constructing Excellence Yorkshire and the Humber Awards 2026.
Completed in May 2025, the £3 million redevelopment supports the University’s ambition to improve the student experience, increase access to study spaces and regenerate its existing buildings. The project also demonstrates the value of stakeholder engagement, collaboration and inclusive design in repurposing and modernising existing spaces.
Engineering a future-ready learning environment
The existing library space, which had not been upgraded since the 1970s, needed significant MEP upgrades to support the University’s sustainability and operational performance objectives. Working alongside HLM Architects, the lead architect and interior designer, CPW developed building services solutions that aligned with their vision for a welcoming and adaptable student space.
CPW undertook detailed surveys and investigations to understand the existing infrastructure and identify opportunities for reuse and adaptation. This included M&E condition assessments, ventilation and occupancy studies, thermal modelling, overheating assessments, design risk reviews, and ongoing coordination with the University’s Estates teams. This early-stage work enabled a reuse-first engineering approach, reducing project risk, cost and embodied carbon while maximising the value of existing assets.
The refurbishment included the replacement of ageing ventilation systems serving the double-height library space, new air handling units with high-efficiency fans and heat recovery, and the retention and reconnection of heating systems where appropriate. It also incorporated enhanced lighting, power, data, AV and building controls, upgrades to fire alarm, CCTV, access control and related infrastructure, and daylight sensing, occupancy sensing and scene-setting controls. These features all help support the reduction of operating costs, environmental impact and improve user comfort.
Supporting Net Zero ambitions
Sustainability was central to the project, supporting the University of Leeds' ambition to achieve Net Zero by 2030 and improve their Estate’s operational performance.
Rather than replacing the space entirely, the project focused on refurbishment and reuse, significantly reducing embodied carbon while extending the life of the existing building.
CPW also integrated sustainable MEP elements throughout the design, through the replacement of ageing ventilation plant with heat recovery systems, intelligent lighting controls, and energy-efficient LED lighting.
Working within a live university setting
Delivering a future-focused, sustainable project within a busy university environment required careful planning and coordination with the University’s Estates team and project partners. As the Worsley Building remained operational throughout the refurbishment, construction activities were carefully managed to minimise disruption to teaching, clinical training and study areas.
The project also required new systems to be integrated within an ageing building infrastructure and constrained service spaces. Many of the features, such as the ventilation plant, BMS controls and electrical distribution boards were end of life, which meant integrating new systems whilst maintaining compatibility. CPW’s reuse-first approach helped balance the requirements of a modern study space within the limitations of the building’s existing infrastructure.
Creating inclusive, student-led study spaces
Student feedback played a vital role in shaping the new library’s design, and the project team ensured their needs were incorporated throughout the process. Feedback highlighted accessibility as a key priority, leading to the introduction of a dedicated entrance to the mezzanine level on Level 8. The design also delivered improved circulation, assistive technologies, and environmental control strategies, supporting accessibility and user comfort.
A benchmark for the sector
CPW’s reuse-first approach supported the reduction of embodied carbon, minimised disruption wherever possible and will deliver lasting improvements to building performance. This approach shows how sustainability can truly be integrated at every level of a project, from construction to design.
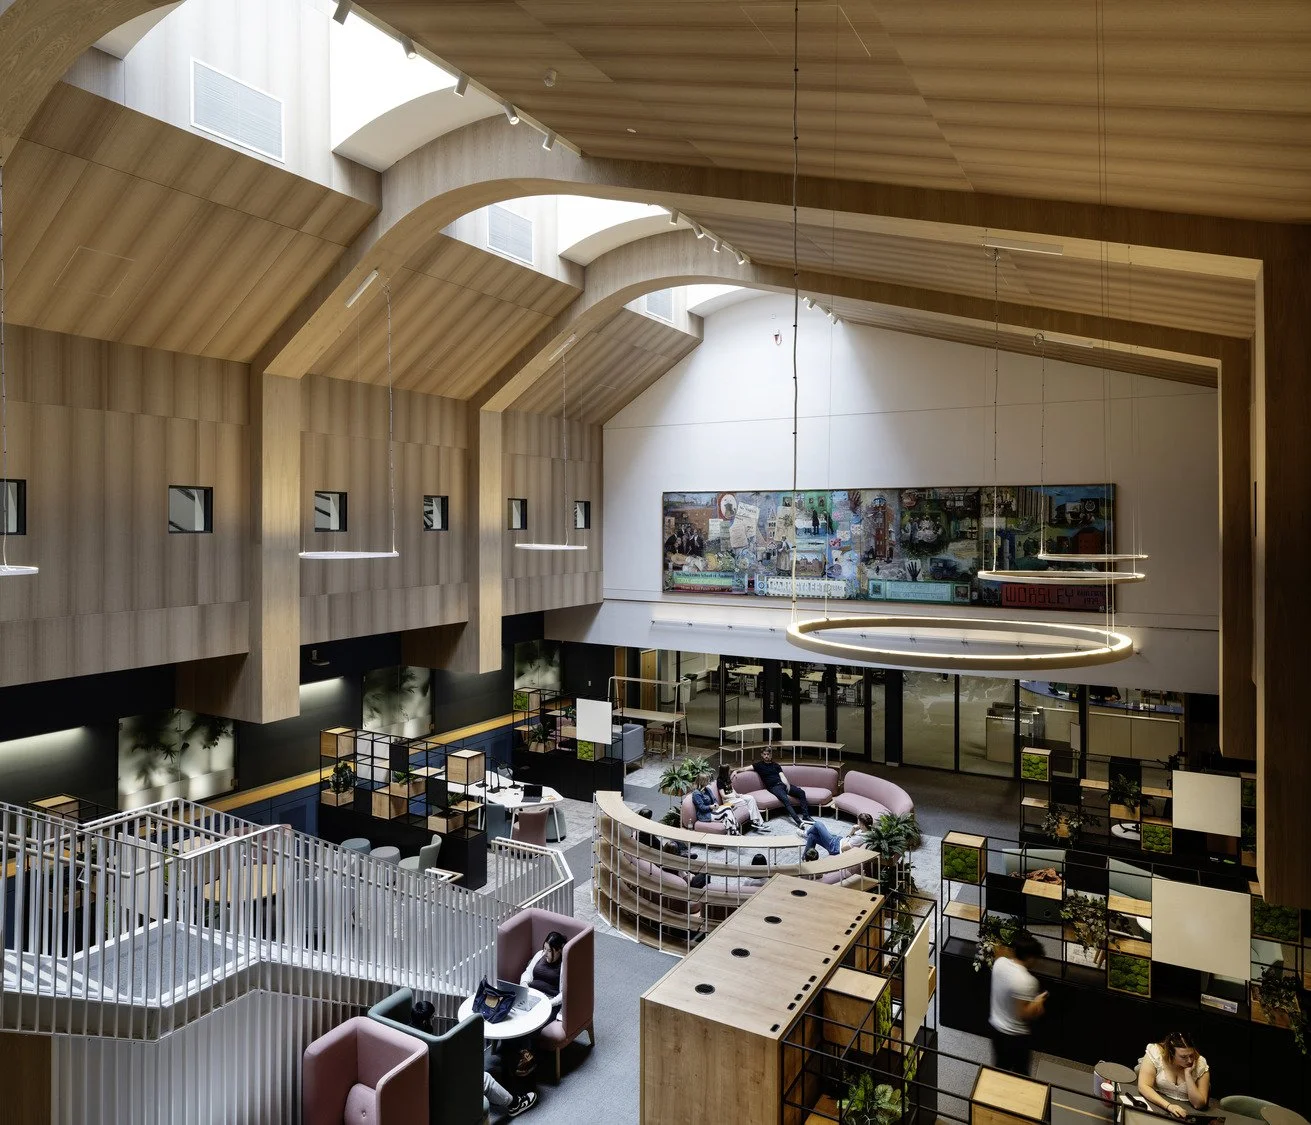
The completed Health Sciences Library has transformed an underused reading room into a vibrant, flexible, and sustainable learning environment. By combining student-led design, refurbishment and the careful integration of new building services, the project demonstrates how existing university spaces can be adapted to meet the needs of both modern and future users.
Key achievements:
‘Leisure or Entertainment Venue’ FX Design Awards 2025 winner
Highly Commended in the Retrofit Category at Constructing Excellence Yorkshire and Humber Awards 2026
Images courtesy of HLM Architects.
Want to find out how we could support your project? Visit our services page.