
Sutton Cottage Hospital
Client: Birmingham Community Healthcare NHS Foundation Trust
The brief
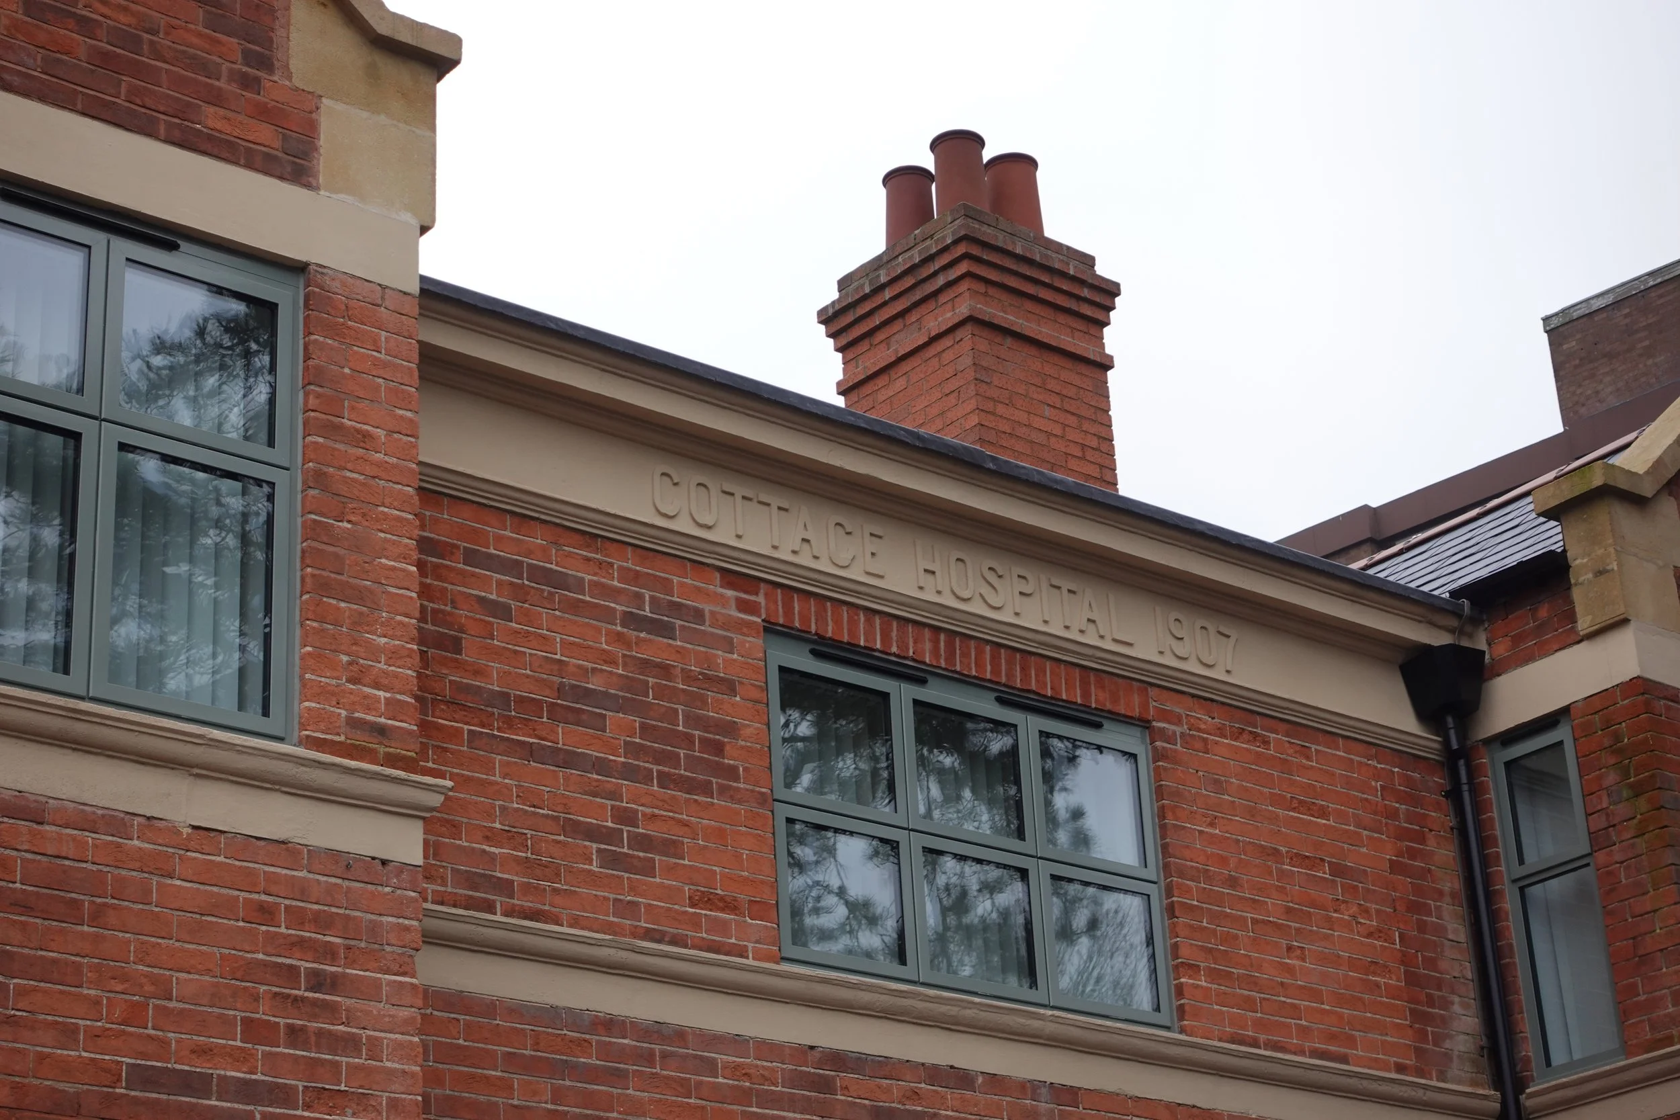
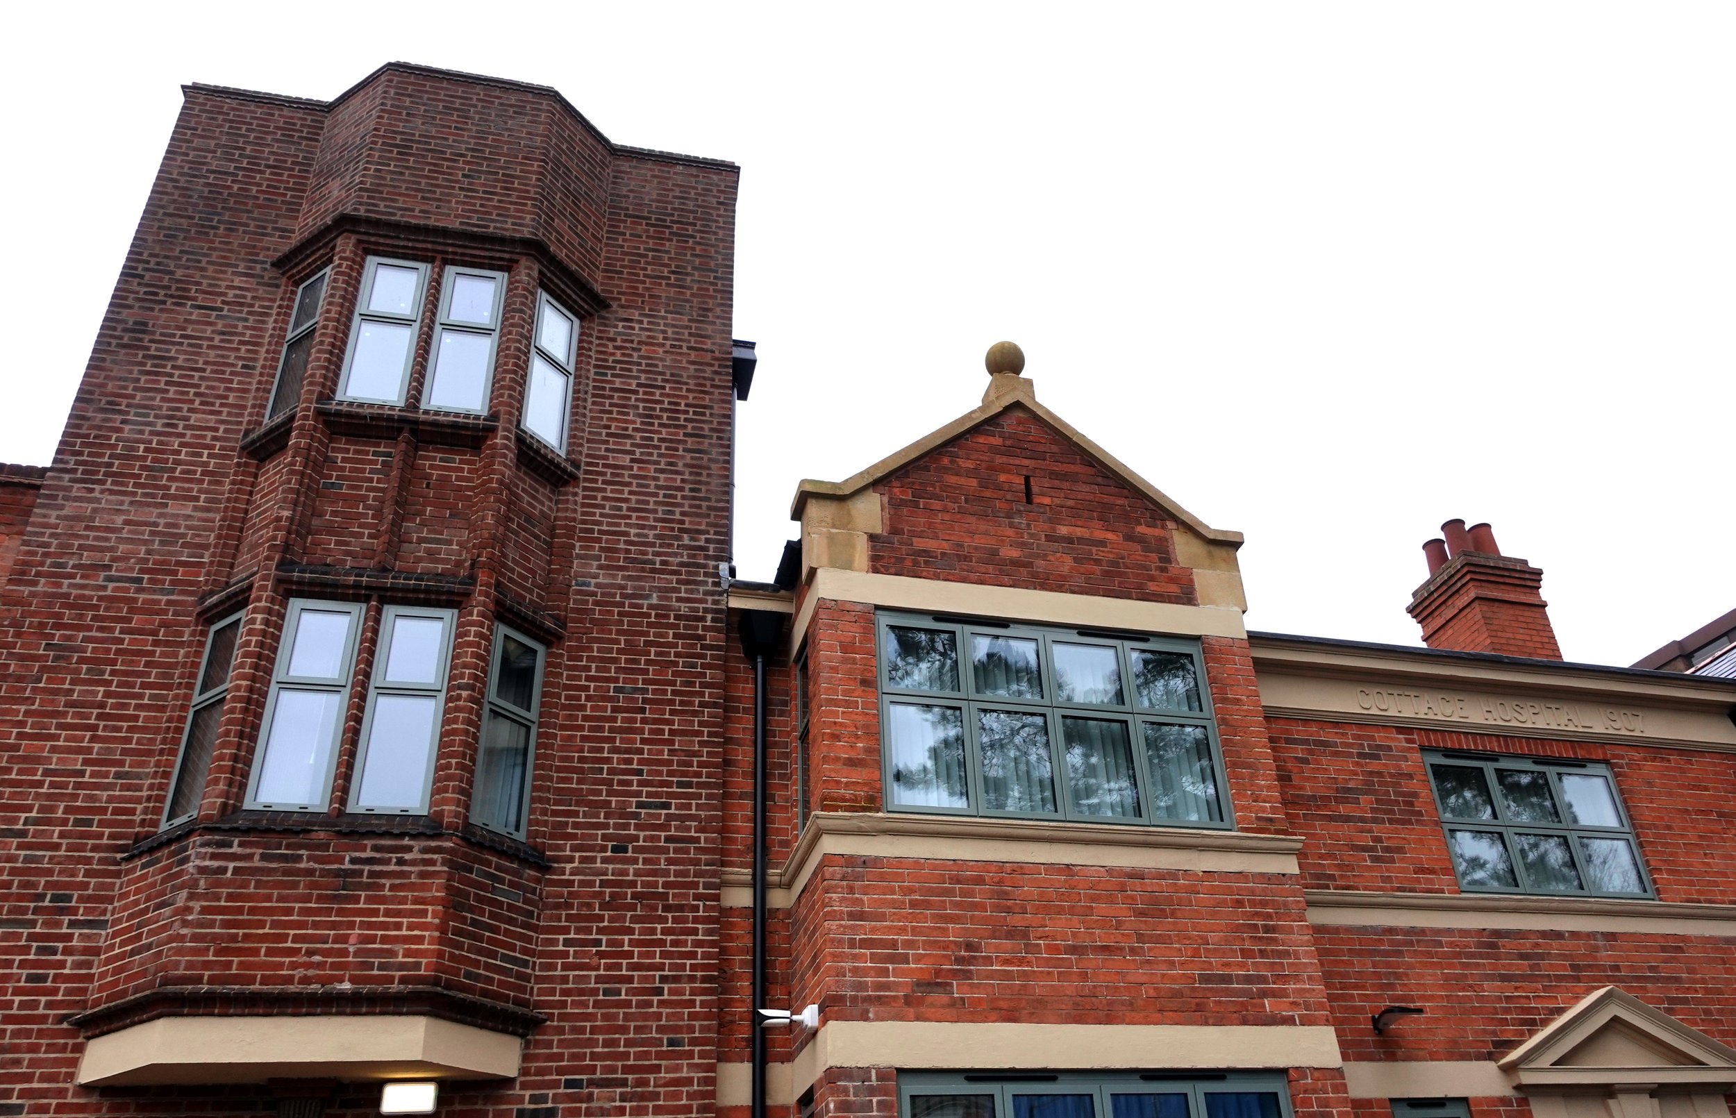
Sutton Cottage Hospital has been serving the community for over 125 years and has now undergone a significant £8.5 million redevelopment, transforming into a modern healthcare hub designed around patient care, staff wellbeing and long-term sustainability. Through a sensitive refurbishment programme, the facility now provides integrated healthcare services while preserving the historic character of the building.
The hospital now acts as a one-stop healthcare hub, bringing together secondary, community and primary care facilities, community diagnostic facilities, a new X-ray department, faith spaces and additional treatment rooms to support increased demand and seasonal pressures. This integrated approach provides patients a more personalised and holistic healthcare experience and improves healthcare capabilities in North Birmingham.
CPW were appointed to provide comprehensive MEP design services, focused on occupant wellbeing, sustainability and preservation of the building’s historic significance and character.
Modernising a historic healthcare facility
CPW’s MEP design was developed in line with relevant Health Technical Memoranda (HTM), balancing compliance with long-term sustainability outcomes. The design required innovative solutions to integrate modern building services within a structure not designed to accommodate them.
Strategic interventions included the removal of an obsolete generator building to create space for a new air handling unit compound, improving ventilation performance while responding to the physical constraints of the site. This also supported improved indoor air quality and infection control, creating a safer, healthier space for staff and patients.
A collaborative approach was taken throughout the project. Weekly meetings with Trust stakeholders and equipment specialists enabled the team to manage project challenges and adapt the design and building services strategy to stakeholder requirements while responding to the building's heritage constraints.
Challenges on site
Delivering complex MEP upgrades while maintaining uninterrupted healthcare services required extensive coordination with hospital staff, stakeholder groups and the wider design team. As the project also required demolition and installation of a lift within a constrained environment, close coordination was required to ensure services experienced minimal disruption. For example, the integration of the new air handling unit required a detailed acoustic assessment, undertaken by CPW, to minimise potential disruption to nearby residents, while careful sequencing enabled safe construction in the busy, residential area.
Furthermore, protecting the historic character of the building was paramount in the design process. All building services were upgraded sensitively to preserve the heritage building, with careful coordination required around ceiling heights, undercrofts and crawl spaces. This approach, rooted in compliance, efficiency and collaboration, enabled the delivery of future-ready building services while preserving the heritage of the building.
Balancing sustainability with heritage preservation
CPW’s MEP approach prioritised sustainability, efficiency and long-term performance while preserving the building’s heritage. These interventions were designed to reduce operational energy demand while improving building performance and occupant comfort.
Comprehensive lighting upgrades, alongside a new lighting control system, were implemented to significantly improve efficiency. Thermal performance was also enhanced through window replacements, reducing heat loss and supporting improved occupant comfort.
To further optimise building performance, new Building Management System (BMS) controls were introduced to further optimise heating performance across the site, enabling smarter energy management and improved operational efficiency. New plant rooms and accessible service areas were also introduced to support safer maintenance access and long-term operational performance.
Collectively, these upgrades supported the client’s ambition to achieve a BREEAM ‘Very Good’ rating, a testament to the commitment to integrate sustainability in the design throughout the project team.
Creating healthier spaces for users
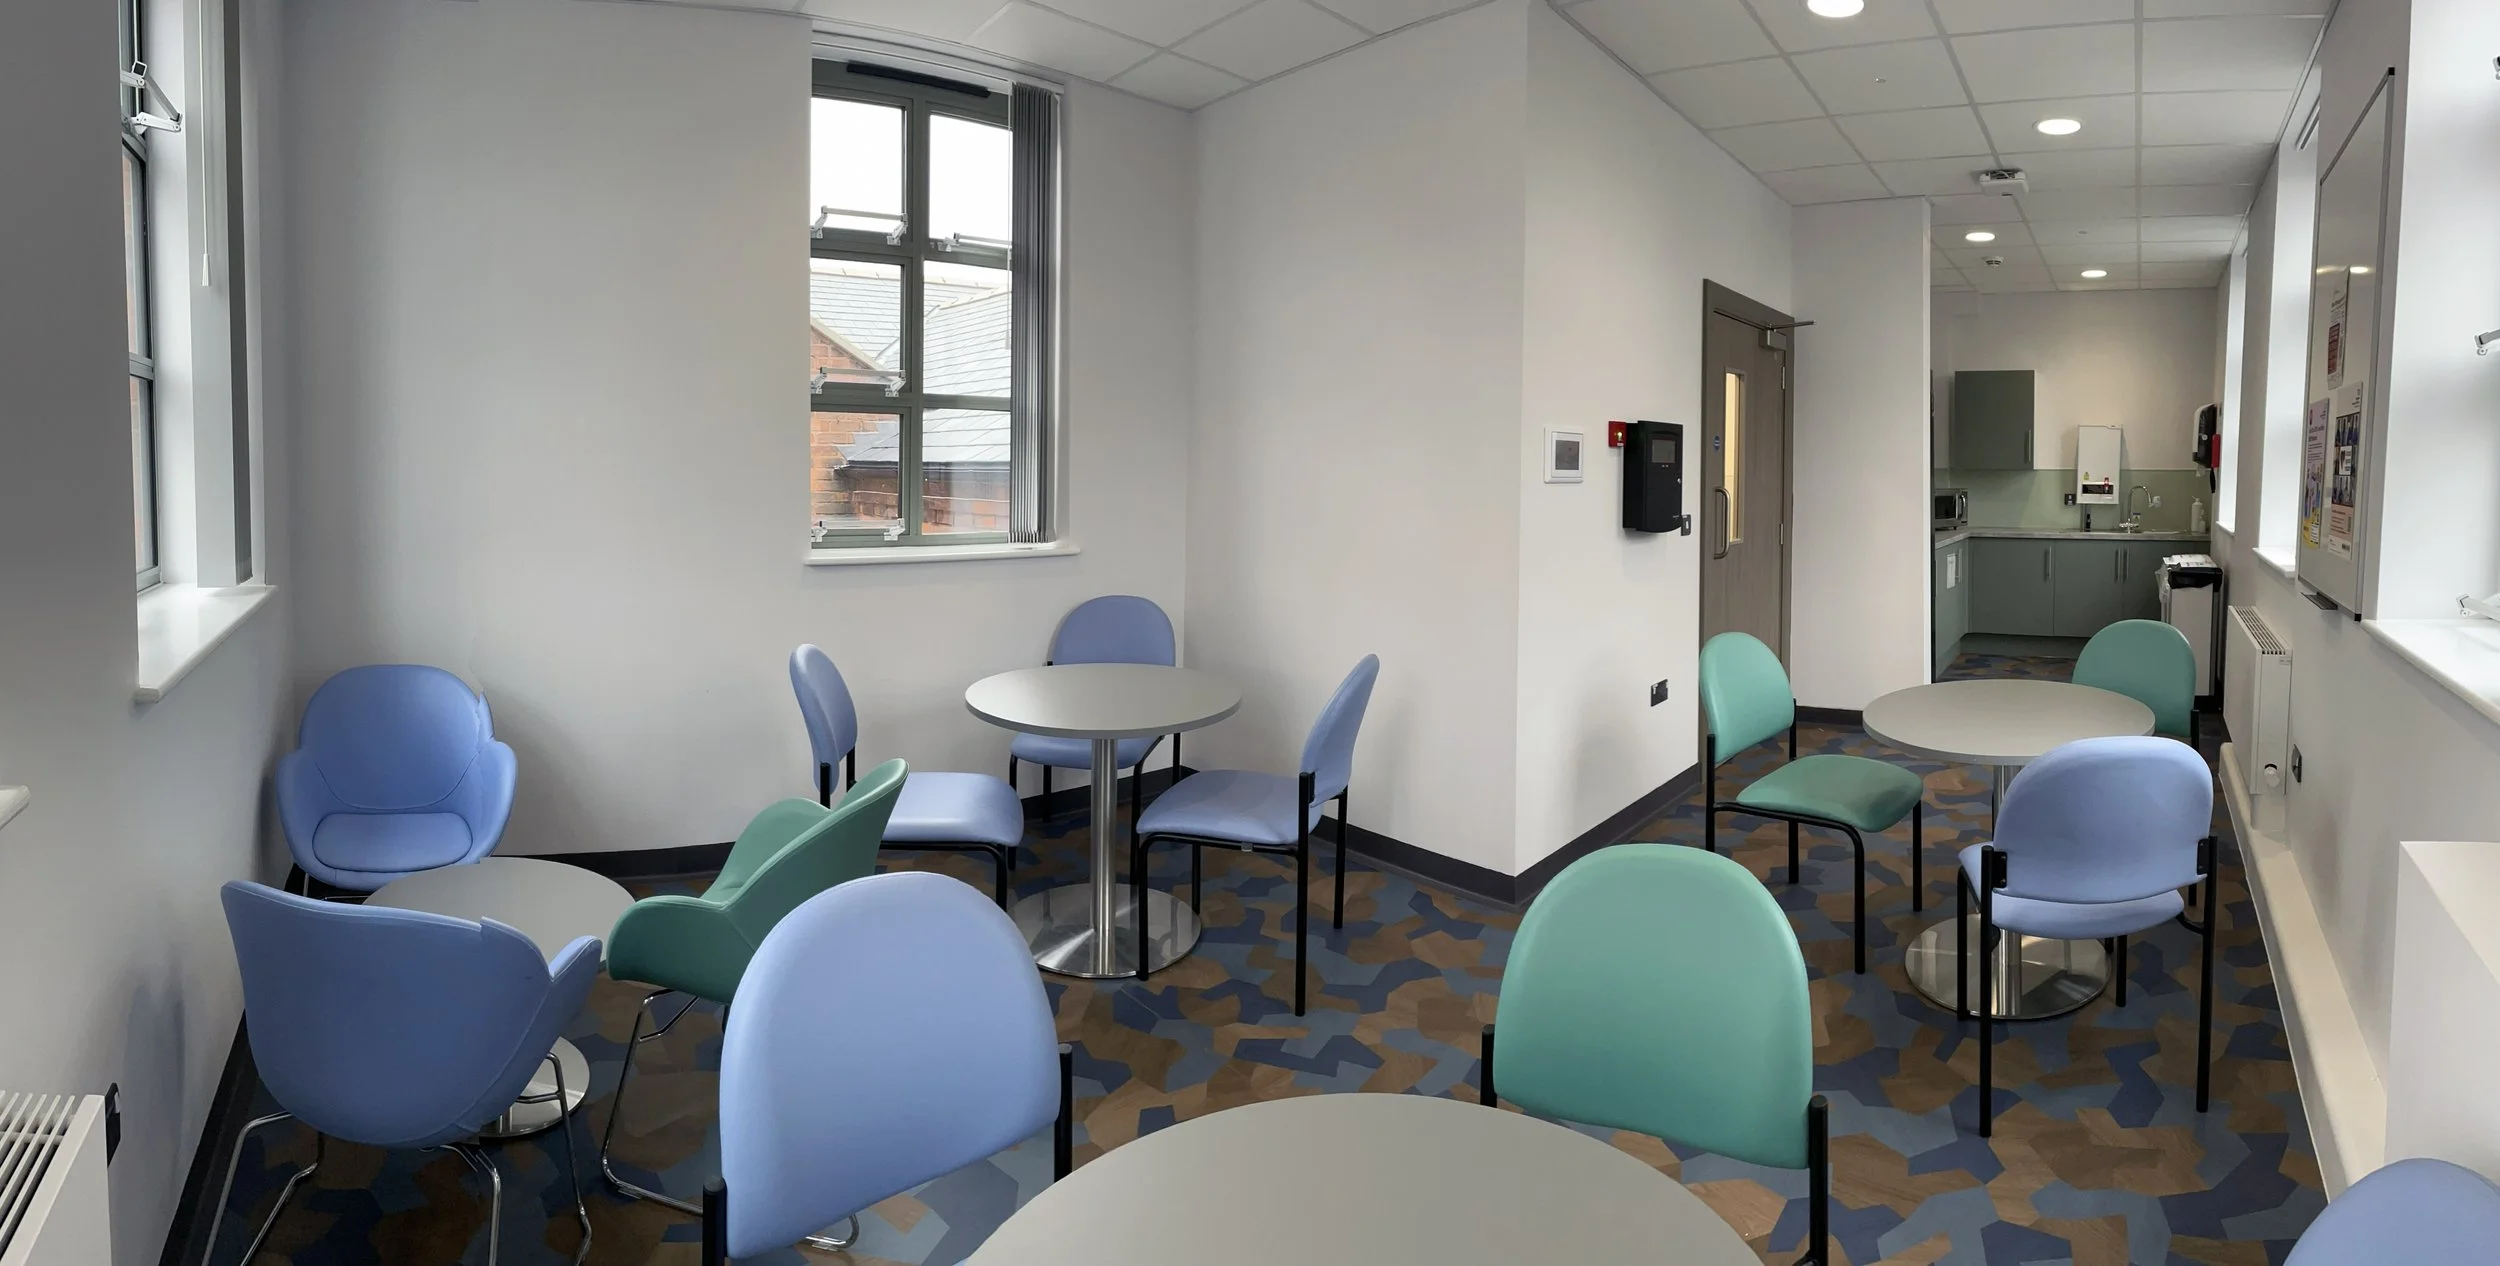
One of the main drivers behind the refurbishment was improving the health and wellbeing of both staff and patients. Creating a healthier indoor environment was key to CPW’s MEP design, through upgraded mechanical ventilation systems that improve indoor air quality, support infection control and create a more comfortable environment for patients, visitors and staff.
Heating systems were mechanically redesigned to provide more consistent, controllable comfort across clinical and non-clinical spaces, reducing cold spots and overheating often associated with older buildings. These improvements enhance thermal comfort and support occupant wellbeing while contributing to a more resilient healthcare environment that better meets modern standards.
Delivering a future-ready healthcare facility
The redevelopment of Sutton Cottage Hospital demonstrates how historic healthcare buildings can be successfully adapted to meet modern clinical, sustainability and operational requirements. Through close collaboration with the Trust and wider design team, CPW delivered building services solutions that improved comfort, performance and resilience while preserving the heritage of the hospital. The result is a future-ready healthcare environment, better equipped to continue supporting patients, staff and the wider community for years to come.
Key achievements
IHEEM Healthcare Estates Awards 2026 ‘Staff Wellbeing Initiative of the Year’ winner
Shortlisted at IHEEM Healthcare Estates Awards 2026 ‘Refurbishment of the Year’
Want to find out how we could support your project? Visit our services page.