Haywood Hospital Outpatient Facility
Client: Midlands Partnership University NHS Foundation Trust (MPFT)
The brief
The Haywood Hospital outpatient facility in Stoke-on-Trent has undergone a transformative redevelopment, driven by the presence of Reinforced Autoclaved Aerated Concrete (RAAC) within the roof of the original structure. Following a £17.4m funding allocation from NHS England, Midlands Partnership University NHS Foundation Trust (MPFT) made the strategic decision to replace the existing building in its entirety, creating a modern, future-ready facility designed to enhance patient care and operational efficiency.
The original outpatient building was demolished in 2023, making way for a new purpose-built, two-storey facility scheduled for completion in Autumn 2025. The redevelopment provides an opportunity to reimagine the delivery of outpatient services, accommodating rheumatology, diagnostics, physiotherapy, and neuro-therapy services within a significantly improved and compliant healthcare environment aligned with current Department of Health and Social Care (DHSC) standards.
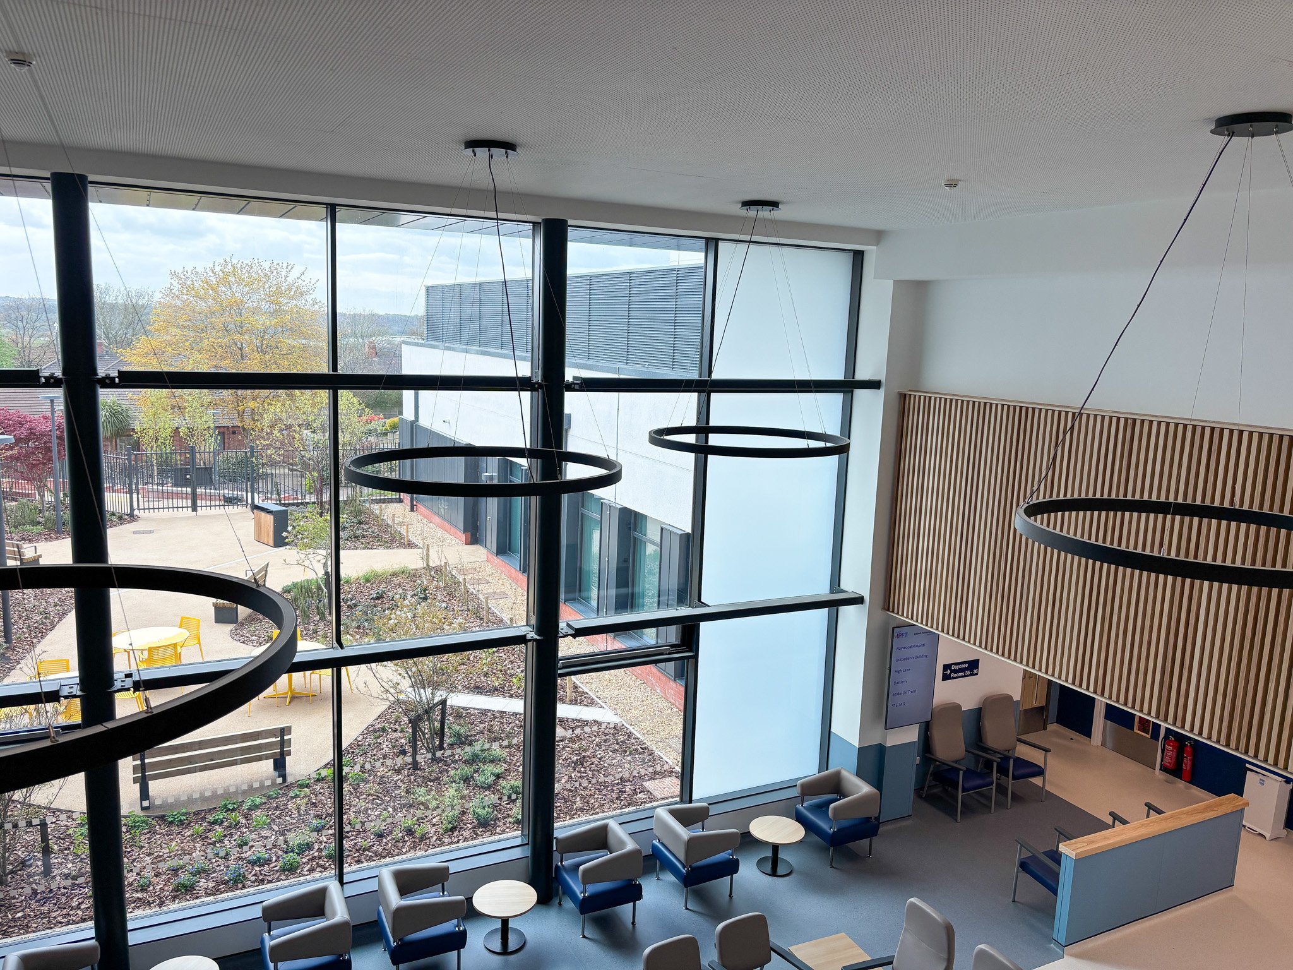
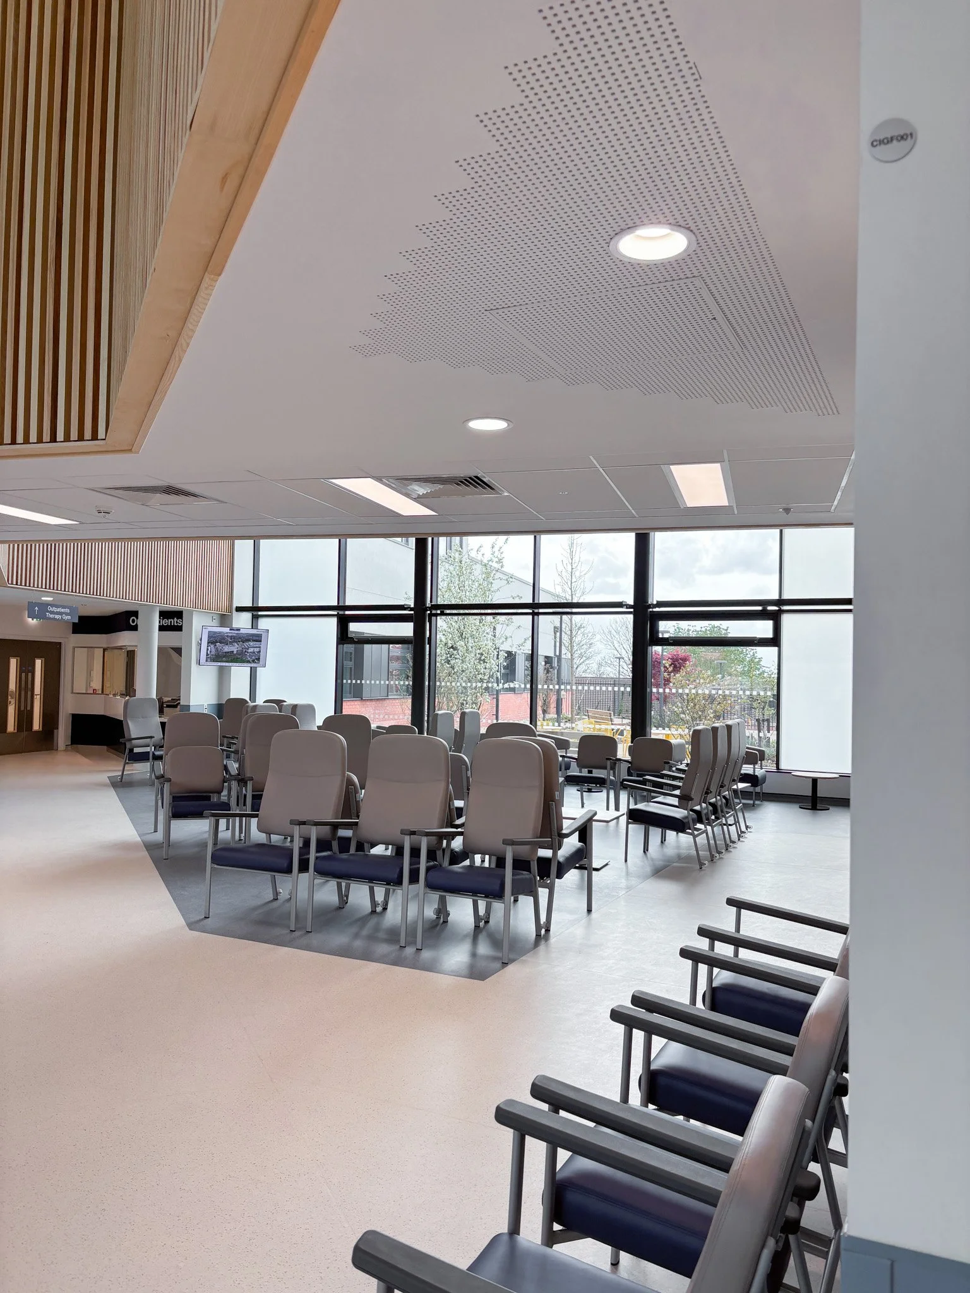
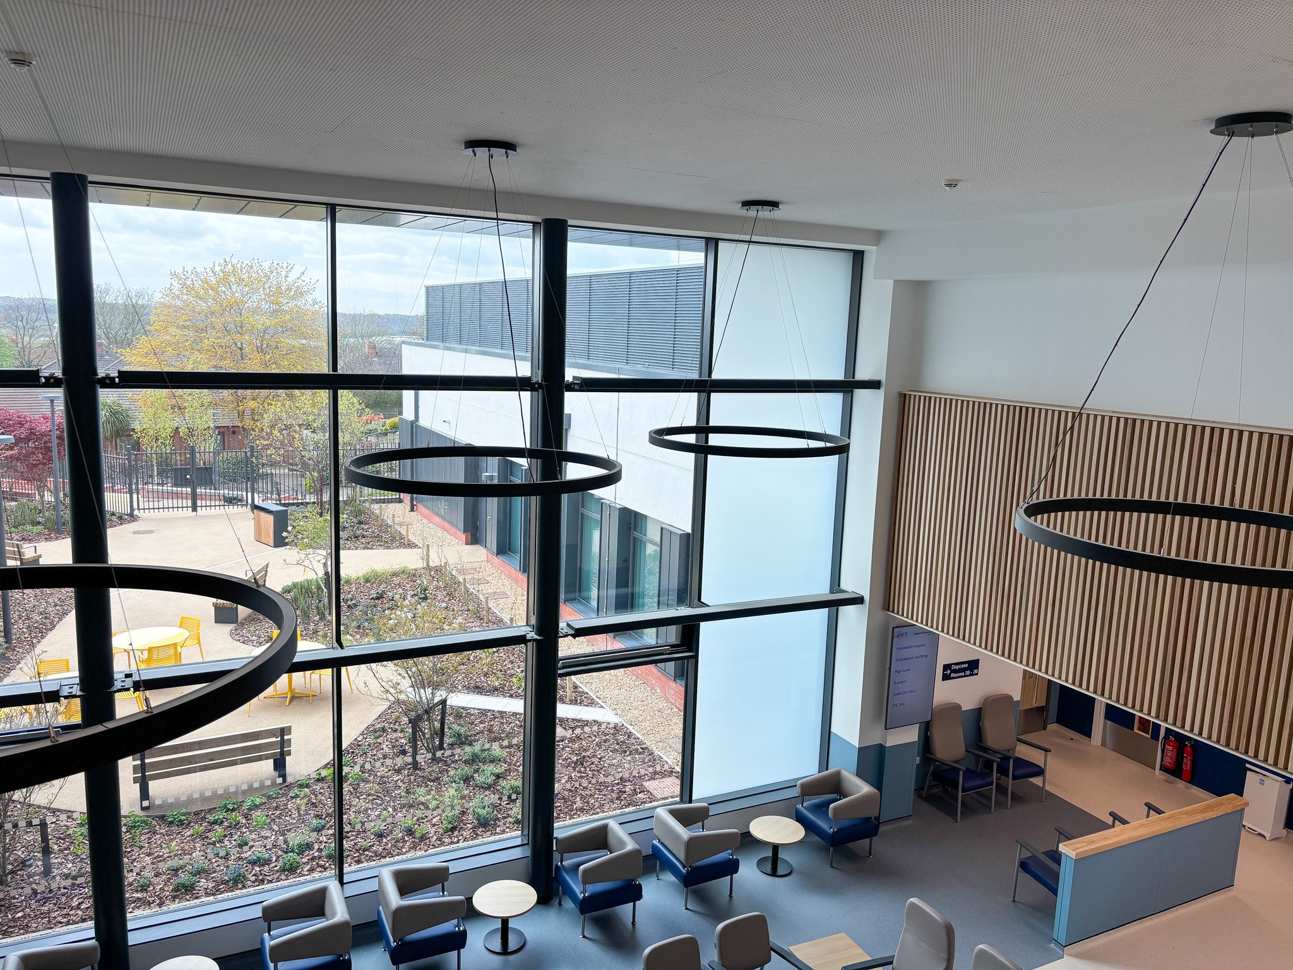
The ground floor of the new building will house a spacious reception and waiting area, consultation and scanning rooms, and a dedicated therapy gym. The first floor includes office space, staff welfare facilities, and a patient group room, supporting both clinical operations and staff wellbeing. The design focuses heavily on creating an open, welcoming environment, featuring large windows for natural daylight and a striking double-height central atrium that enhances the overall patient experience.
CPW was appointed to deliver comprehensive MEP design services from RIBA Stage 2 through to Stage 4, alongside ongoing support during Stage 5 construction. In addition to core MEP design, CPW also provided BREEAM advisory and assessment services, Part L compliance, and TM52 thermal comfort modelling, ensuring the building performs efficiently while maintaining a high standard of occupant comfort.
Embedding sustainability every step of the way
Sustainability has been fundamental to the Haywood Hospital redevelopment, with the project targeting both an EPC A rating and BREEAM ‘Excellent’ certification. The scheme supports MPFT’s wider ambition to achieve net-zero carbon through the integration of low-carbon technologies and forward-thinking design strategies.
At the heart of the building’s environmental performance is an all-electric heating solution, eliminating reliance on fossil fuels. High-efficiency air source heat pumps, including both four-pipe and two-pipe systems, provide low-temperature heating and cooling throughout the building. In addition, water-source heat pumps located within the basement serve domestic hot water requirements via plate heat exchangers, ensuring energy-efficient delivery of essential services.
The building also incorporates approximately 820m² of photovoltaic panels across the roof, generating renewable electricity to support operational demand and reduce carbon emissions. Complementing this is a highly efficient building fabric, achieving an air permeability target of 2.5 m³/(h.m²) at 50 Pa, helping to minimise heat loss and improve overall energy performance.
Specific performance targets for the development include a Building CO₂ Emission Rate (BER) of 2.35 kgCO₂/m² per annum and a Building Primary Energy Rate (BPER) of 23.13 kWhPE/m² per annum, demonstrating a clear commitment to reducing environmental impact.
Natural ventilation strategies further enhance sustainability, with openable motorised windows allowing fresh air circulation and reducing reliance on mechanical systems where appropriate. These measures are supported by detailed TM52 thermal comfort modelling, ensuring internal environments remain comfortable even during peak summer conditions.
Our role and technical expertise
CPW’s role extended beyond traditional MEP design, bringing a holistic and integrated approach to building services. The design incorporated a wide range of systems, including power, lighting control, lifts, nurse call systems, electric vehicle charging infrastructure, and a fully integrated Building Management System (BMS) to monitor and optimise performance.
Two HTM-compliant air handling units were specified to meet stringent healthcare ventilation requirements, ensuring high indoor air quality and compliance with NHS standards. The MEP strategy was carefully coordinated with architectural and structural elements to achieve seamless integration across the building.
From a public health perspective, CPW ensured that drainage systems were designed in accordance with Building Regulations Part H and BS EN 12056, as well as the latest NHS Estates Technical Bulletin (NETB No. 2024/3) guidance. Systems were engineered to exceed minimum standards, prioritising reliability, infection control, and long-term operational efficiency.
Close collaboration with the wider design team, including architects BDP and landscape architects FIRA, was essential to achieving a fully coordinated outcome. This collaborative approach allowed the integration of MEP systems without compromising the building’s architectural vision, particularly within the central atrium and open-plan spaces.
Designing for wellbeing and future care
The Haywood Hospital redevelopment places a strong emphasis on patient and staff wellbeing. The design introduces generous natural daylight, open communal spaces, and clear wayfinding, all centred around a welcoming and accessible environment.
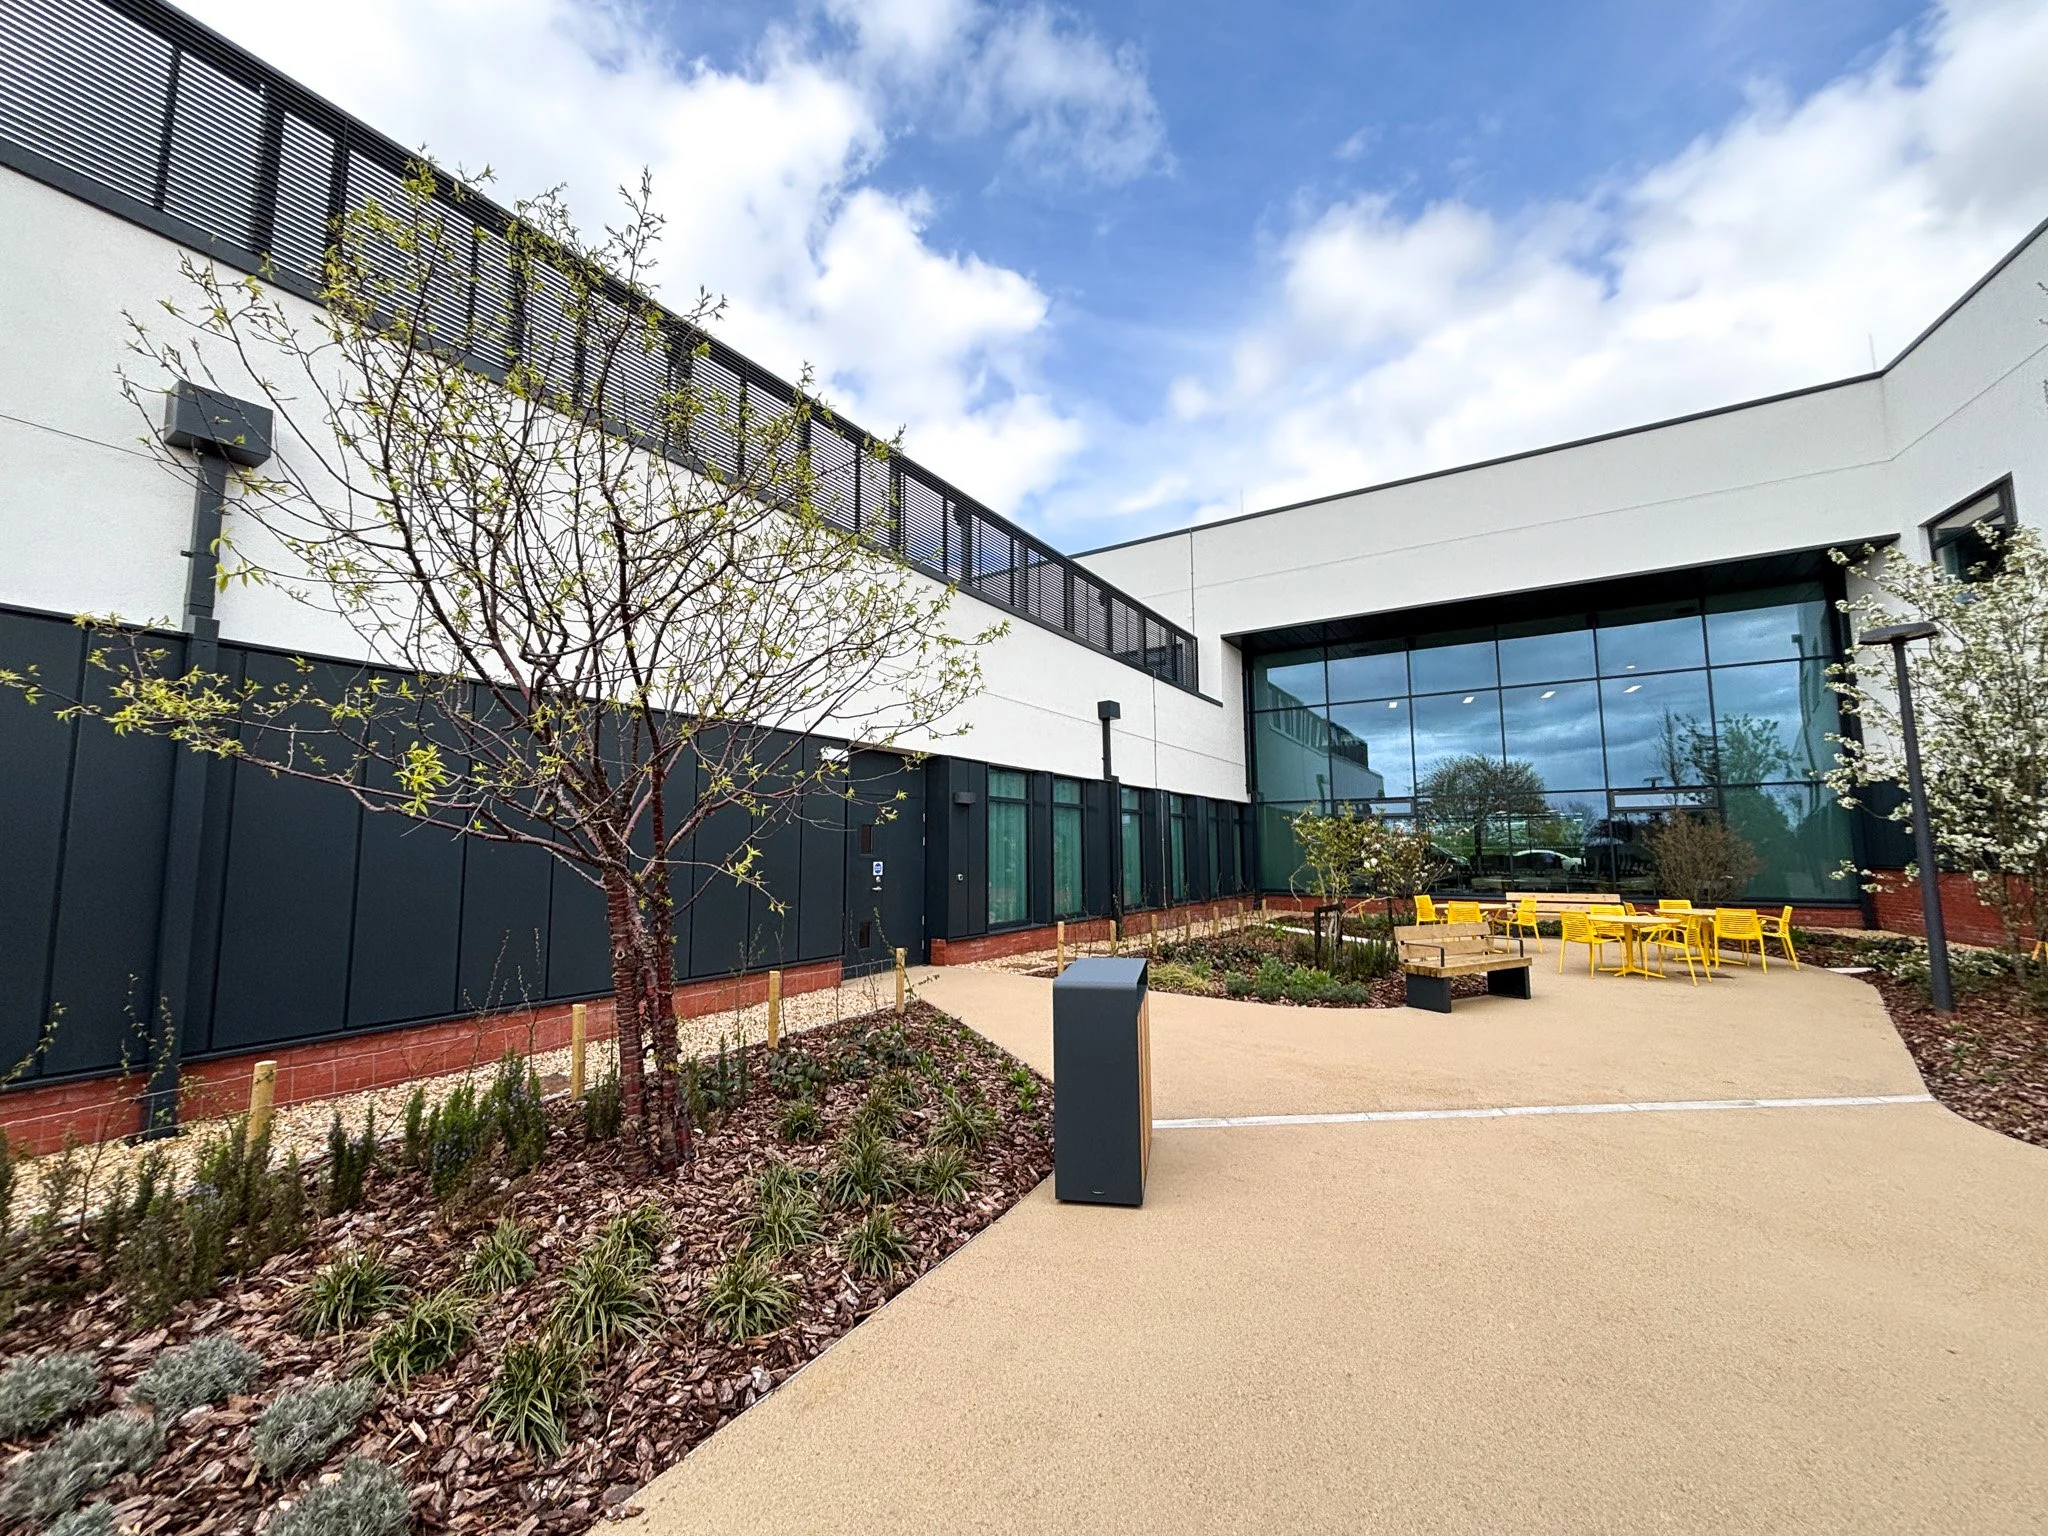
Externally, landscaped areas designed by FIRA incorporate greenery, outdoor seating, and spaces for relaxation, supporting both mental wellbeing and biodiversity. Internally, the layout promotes efficient patient flows and comfortable waiting areas, enhancing the overall experience for visitors.
The new facility not only replaces outdated infrastructure but also enables the re-provision of key services previously housed within or adjacent to the RAAC-affected building. These include ambulatory care services, the ALAC Mobility Centre, and orthotics services, all delivered within a significantly improved clinical environment.
Challenges
The project presented several challenges, primarily associated with the complexities of RAAC eradication and the need to maintain continuity of care during redevelopment.
The demolition of the existing building required careful planning to ensure the safe decanting and relocation of services, including the temporary relocation of the Barker Unit. This necessitated close coordination between the Trust and project team to ensure minimal disruption to patients.
From an MEP perspective, electrical coordination proved particularly complex, requiring detailed collaboration with the wider project team to ensure systems were robust, compliant, and future-ready. Integrating modern, all-electric systems within a healthcare setting required careful design considerations to meet both performance and resilience requirements.
Additionally, aligning sustainability targets with practical construction constraints required a balanced and innovative approach, ensuring the building achieved ambitious environmental goals without compromising functionality or programme.
A future-ready healthcare facility
Construction of the new outpatient building commenced in January 2024 and is progressing towards completion. Once operational, the facility will provide a modern, efficient, and adaptable environment that supports high-quality patient care and improved staff experience.
By replacing the outdated RAAC-affected structure with a sustainable, high-performing building, the Haywood Hospital redevelopment represents a significant investment in the future of healthcare infrastructure. Through close collaboration, technical expertise, and a strong focus on sustainability, CPW has played a key role in delivering a facility that meets the evolving needs of both patients and healthcare providers.
The project stands as a benchmark for future healthcare developments, demonstrating how innovative design and engineering can come together to create resilient, efficient, and people-focused environments.
Want to find out how we could support your project? Visit our services page.