Oakley Grove School
Client: Warwickshire County Council
Our Approach
The brief
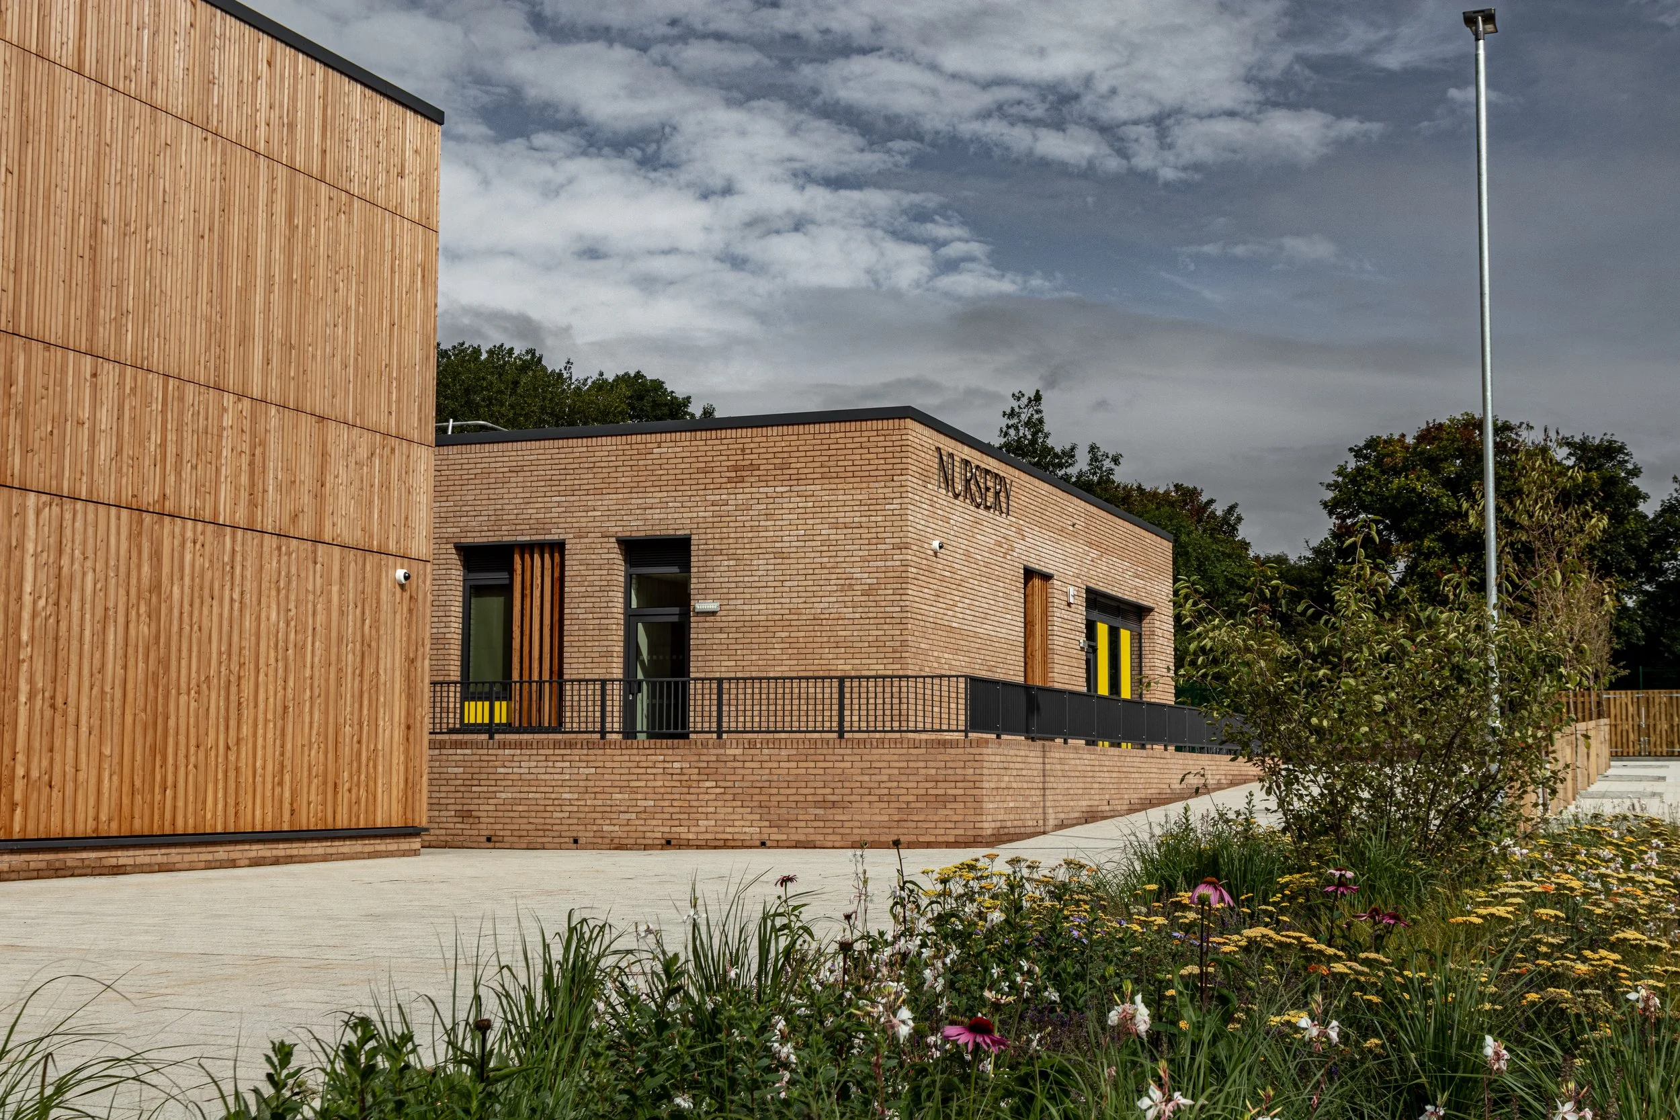
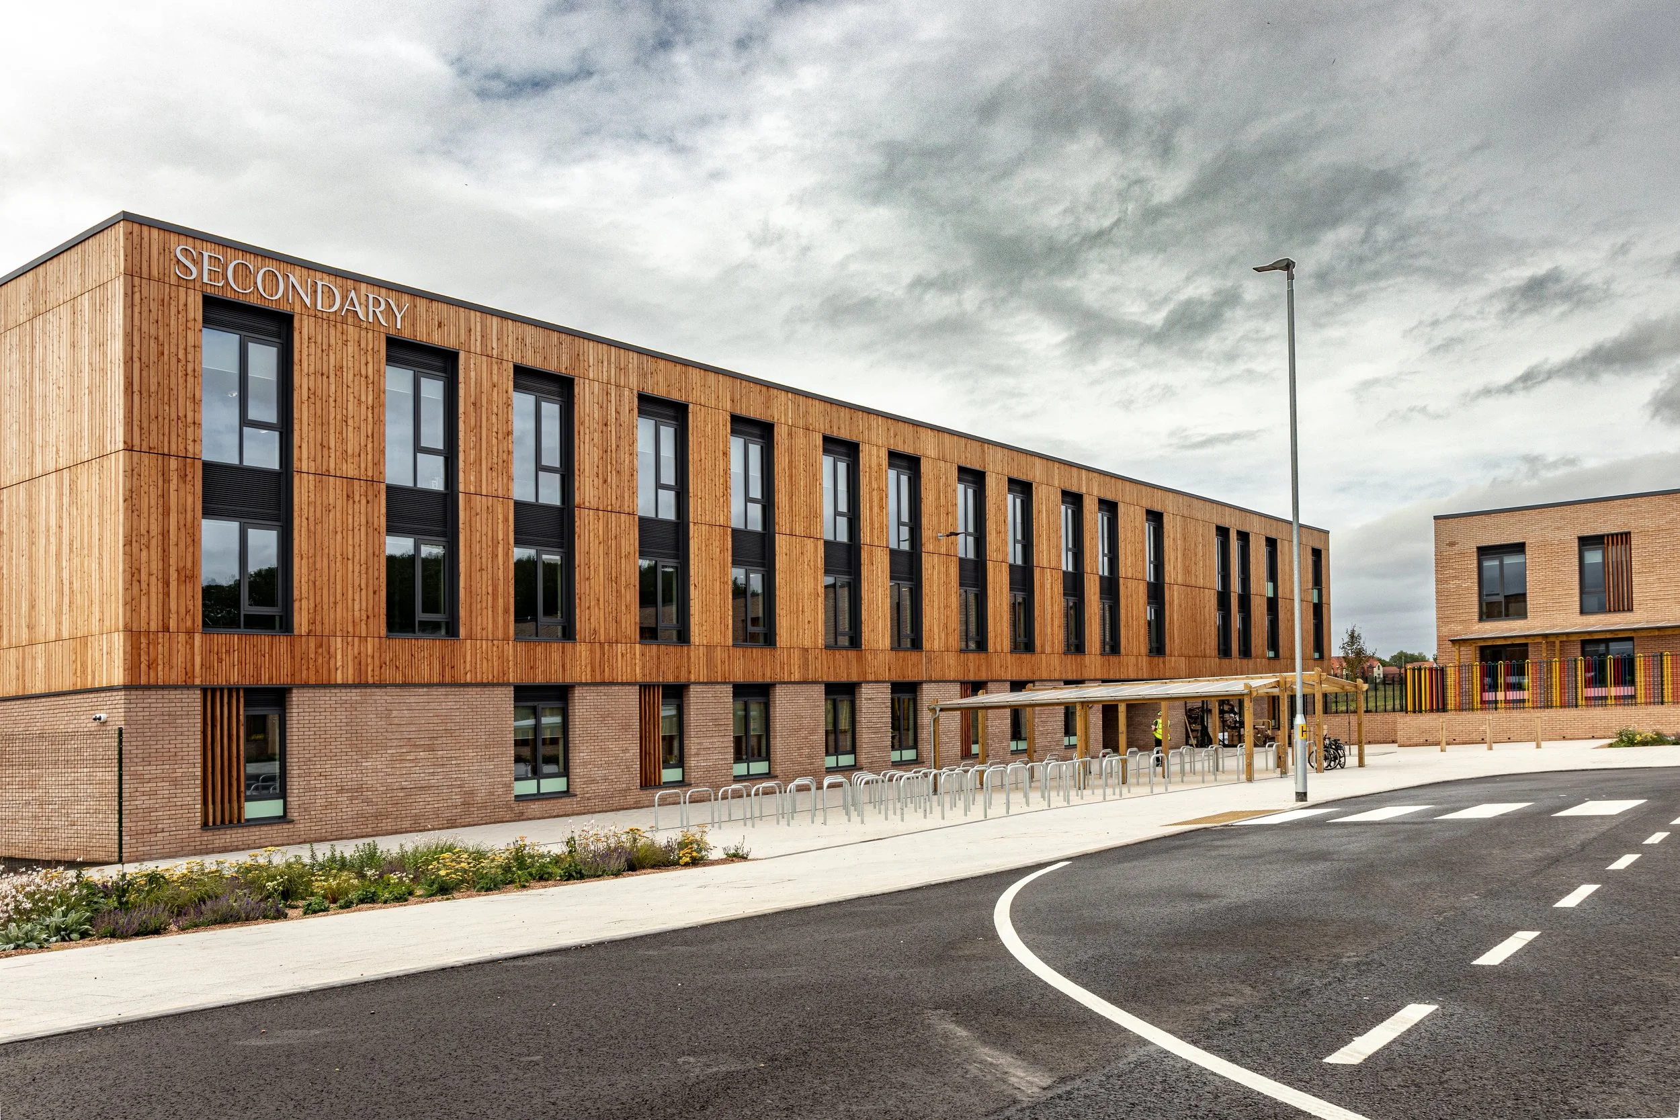
The £61m new-build Oakley School in Leamington Spa was designed to meet the school provision needs of the expanding residential development in the area which is set to bring 4,000 new homes. Having opened in September 2024, the all-through educational facility includes a 34-place nursey, 420-place primary and 900-place secondary school with SEND provision. Designed with expansion in mind, there is also space for a planned 300-place sixth form college block.
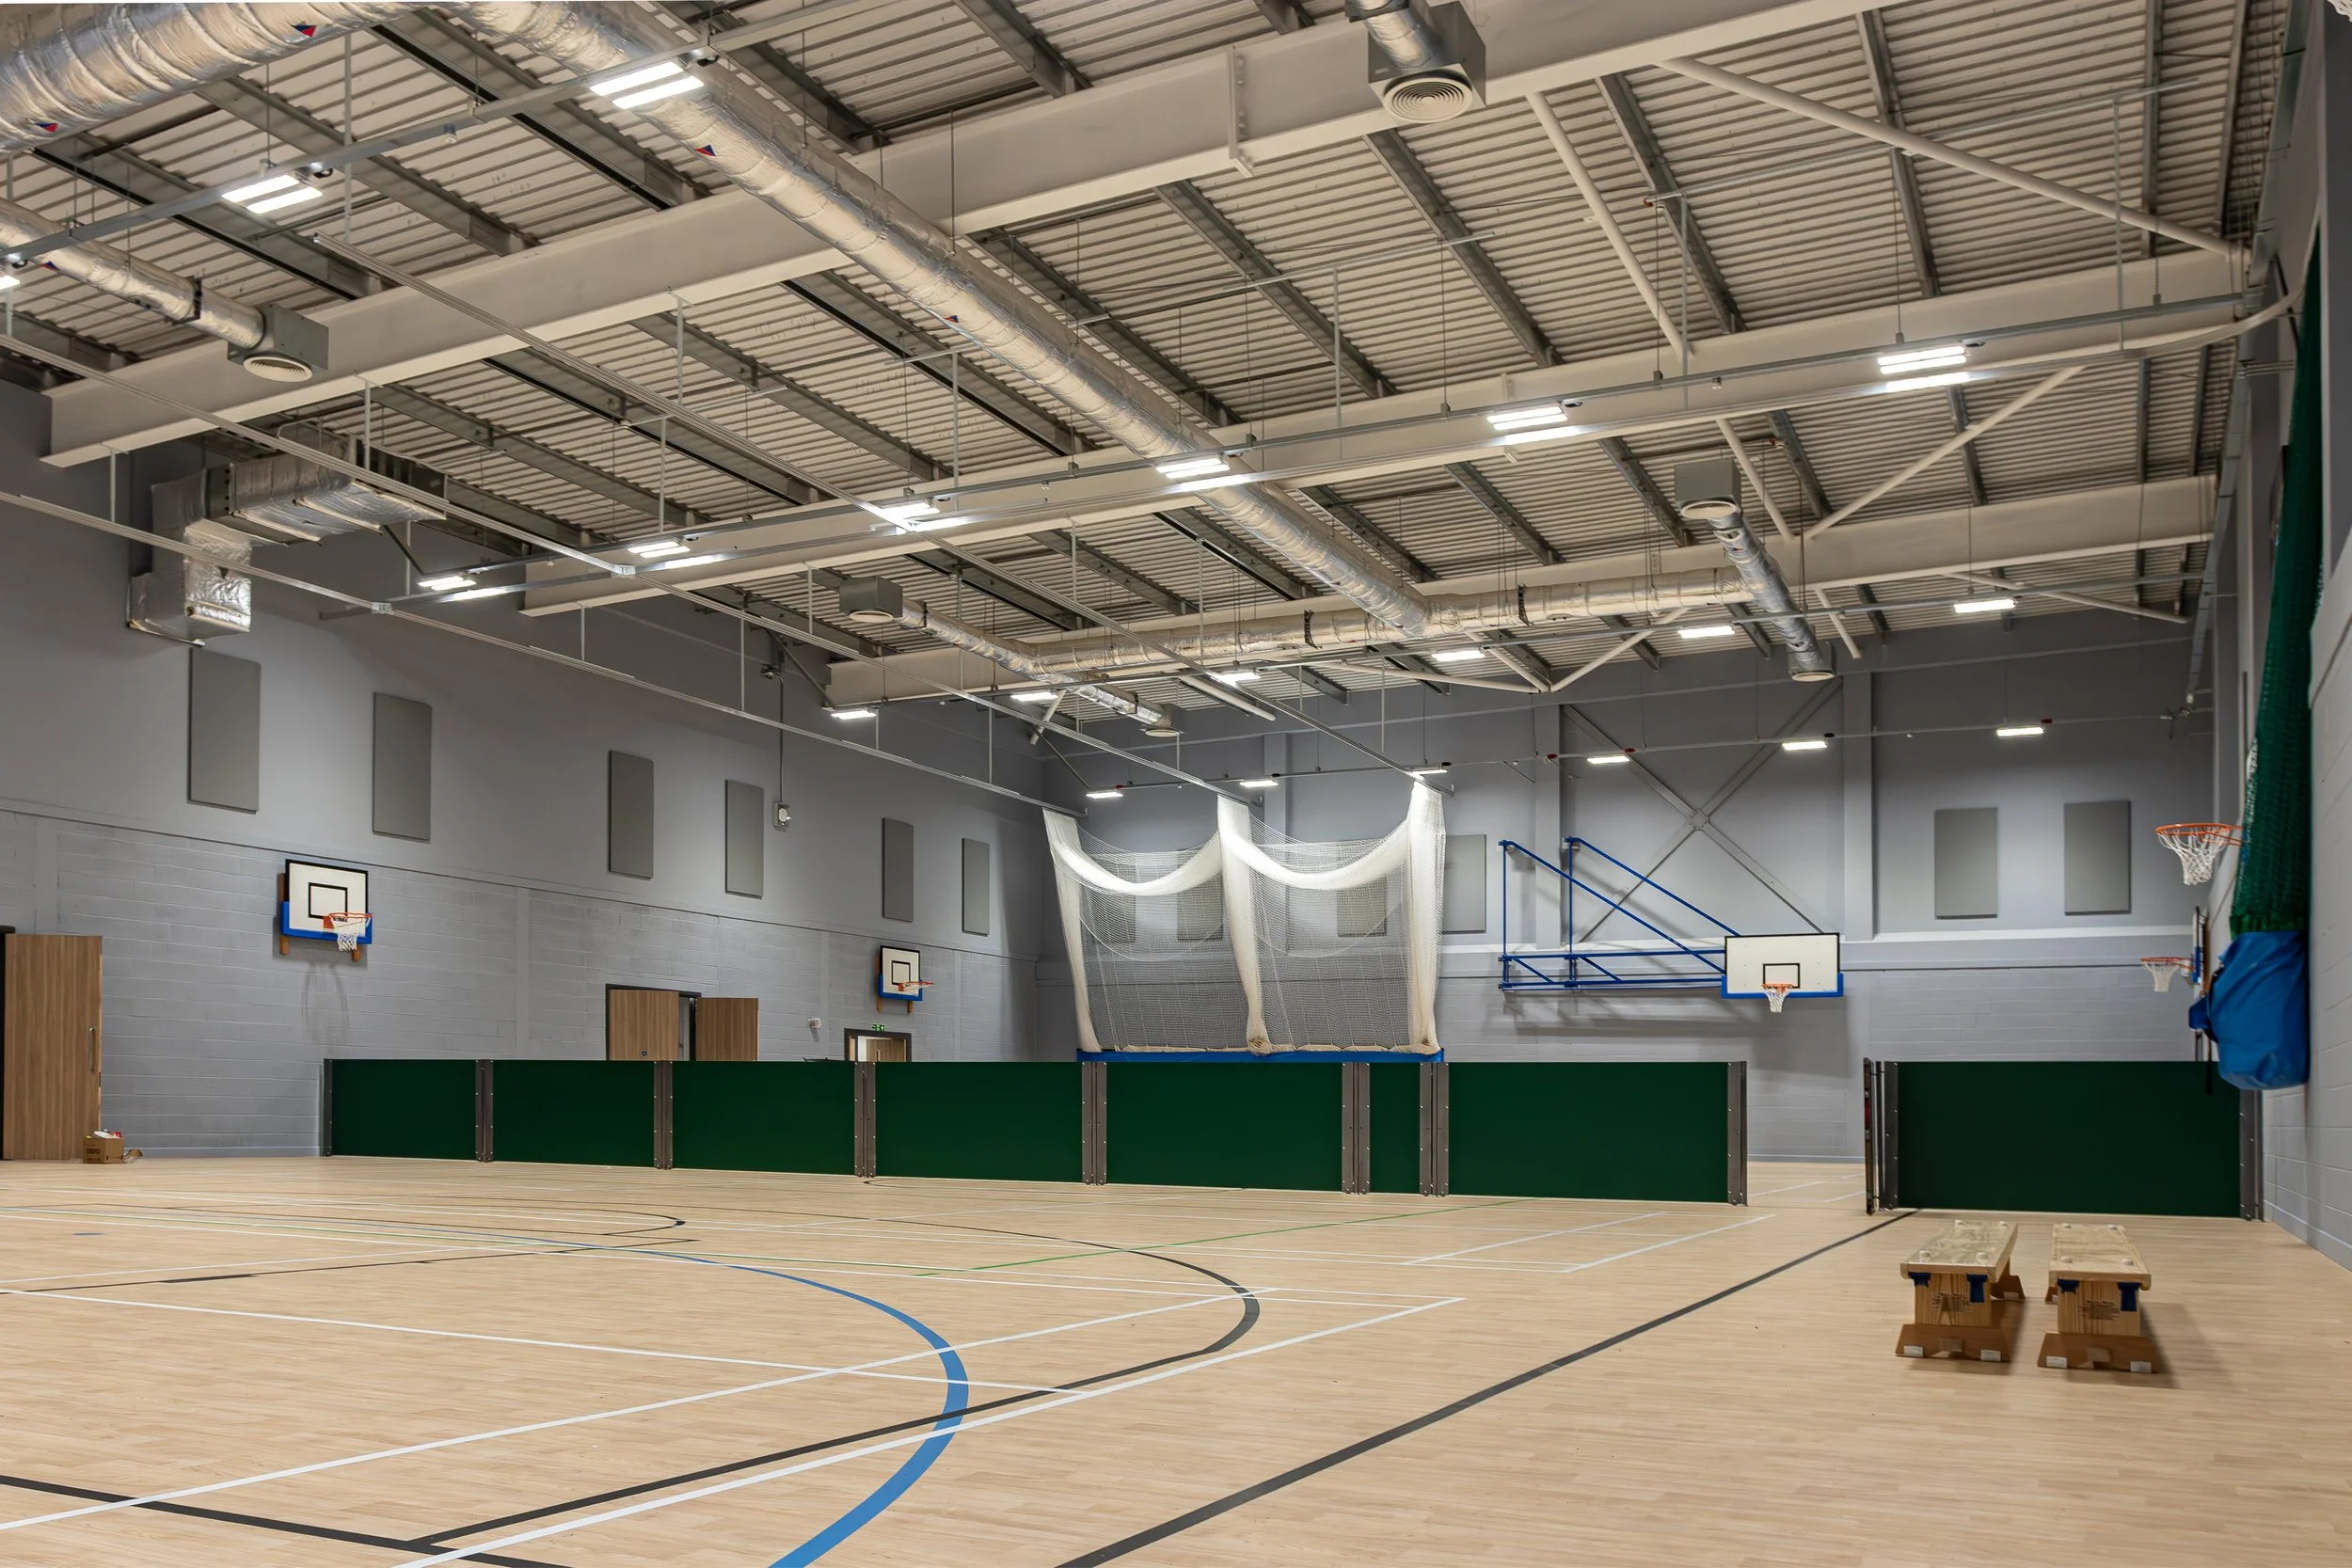
Warwickshire County Council felt it was important that the school also serves the community, with facilities available to the local residents. The development provides a sports hall, several natural turf pitches and an all-weather pitch for educational and community use, designed to Sport England standards.
Oakley Grove School is designed as a fully electric campus, with no reliance on natural gas. This strategic decision reflects the UK’s transition towards cleaner, renewable electricity generation and the ongoing reduction in fossil‑fuel‑based power sources.
With a total MEP value of £8m, and secured through the Scape construction framework, CPW were brought on board to support with the MEP Design at RIBA Stage 0-3, Sustainability Design at RIBA Stage 2 & 3 for Willmott Dixon Construction, and separate instruction by Briggs & Forrester was made to CPW, to complete the MEP Design for RIBA Stage 4 & 5.
A fabric first approach
At CPW, we always recommend a fabric first approach. This helps to reduce energy consumption and limit carbon emissions using passive measures, before looking at implementing cleaner energy solutions to further reduce emissions. The sustainability proposal for Oakley School was to adopt the Energy Hierarchy methodology of employing a lean, clean, and green approach. This meant implementing a high-performing thermal envelope in these all-electric buildings.
Wherever possible, local materials were used to minimise the embodied carbon emissions related to transport of materials. This included a Leicester-based brick manufacturer and Welsh larch cladding.
We recommended the use of a Building Management System to monitor and control mechanical and electrical activity. This will reduce operational costs and improve energy efficiency while ensuring a comfortable environment to teach and learn.
Around the school, biodiversity and flood mitigation was prioritised, with the use of native trees and shrubs, and bird and bat boxes.
Efficient services and renewable energy sources
We recommended the use of a district heating system which consisted of large air source heat pumps (ASHPs) located on the Sport Centre roof distributing low grade heat around the site. Our team implemented a range of highly efficient building services systems, such as demand control ventilation measured via occupancy, LED lighting with SMART controls, metering at all the distribution boards to review system consumption data, and a building management system per block linked to a central network.
The scope was to be as efficient as possible and drastically reduce the inherent energy consumption of the development. The air source heat pump driven district heating system design was futureproofed to accommodate the planned future sixth-form block.
With the buildings being all-electric, it was important to incorporate the use of renewable electric energy via Photovoltaic (PV) panels. This low and zero carbon technology, when combined with passive engineering solutions, made further reductions to the carbon footprint of the scheme.
All 4 buildings have achieved EPC rating A and a BREEAM ‘Very Good’ rating.
Key stats:
High Performing Thermal Envelope
District Heating to serve all blocks via Air Source Heat Pumps
Demand Control Ventilation in the Teaching Spaces
Water saving measures to meet the BREEAM requirements.
LED Lighting with Smart Controls
Building Management System
Photovoltaic Panels installed on Sports Centre Roof & Nursery Roof
All blocks achieved EPC A
BREEAM rating ‘Very Good’
Spare Capacity in the District Heating System for a Sixth Form Building
Want to find out how we could support your project? Visit our services page.