
Brooklands
Client: Wrenbridge Land LTD
The brief
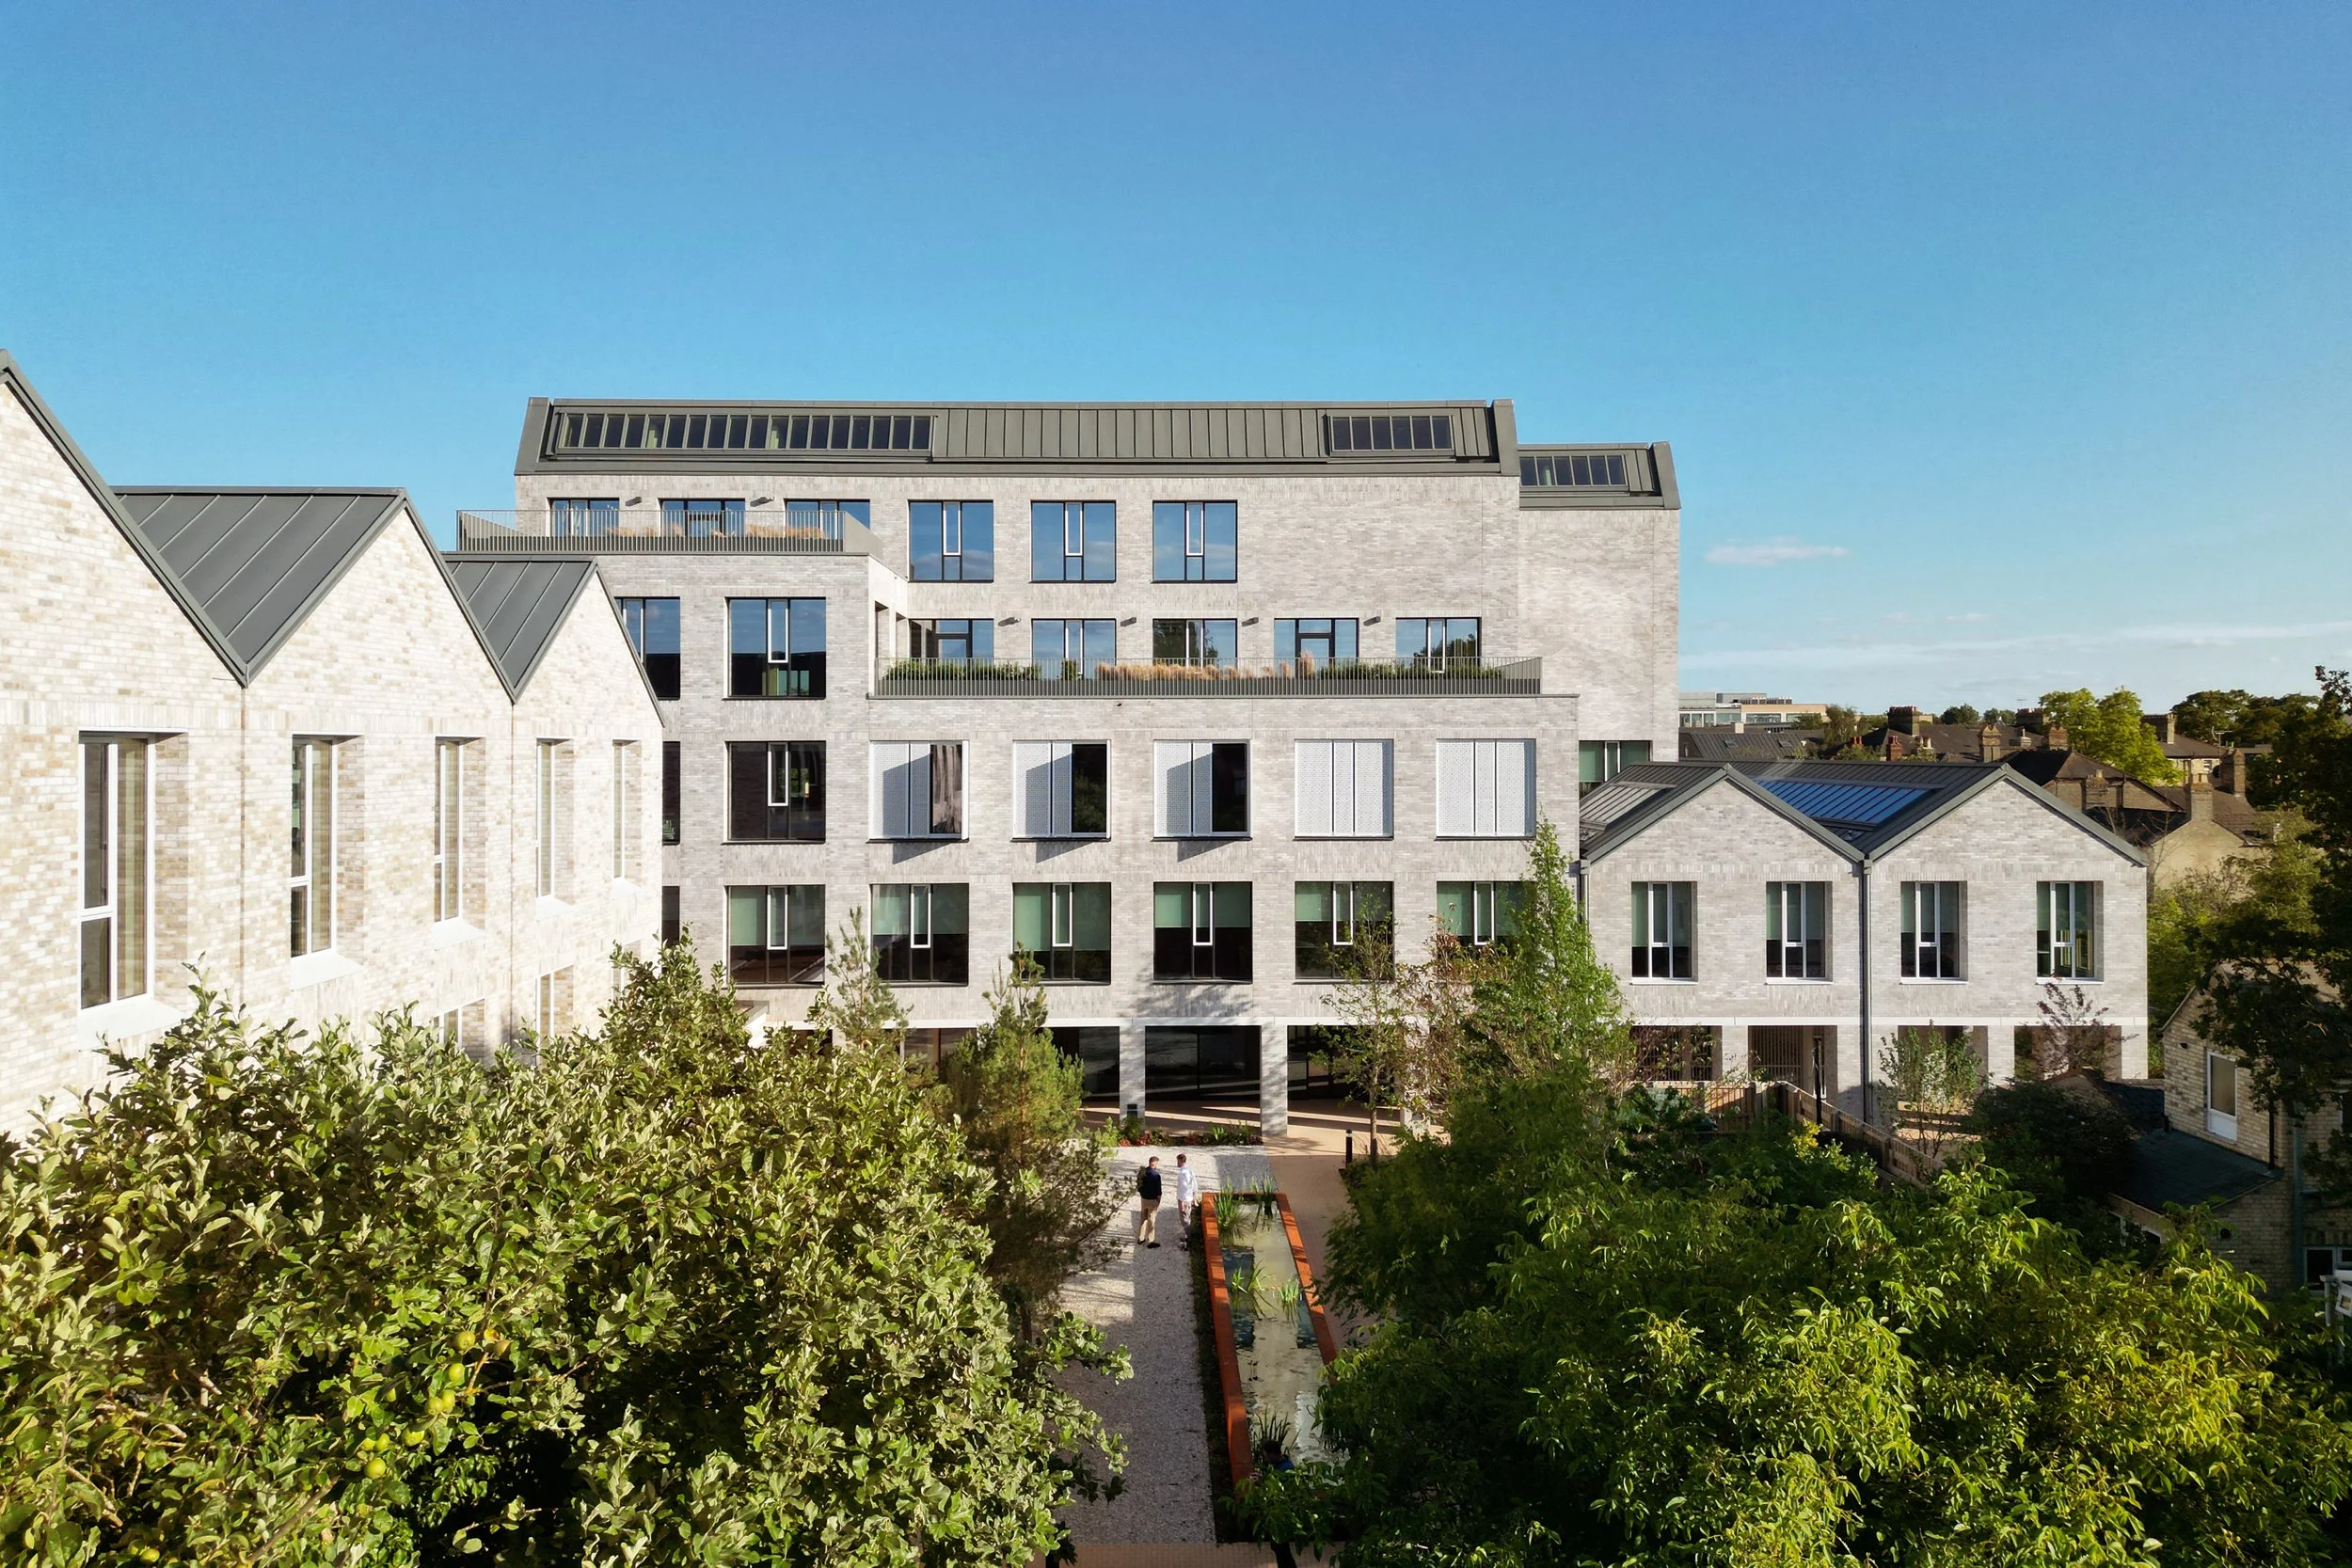
Brooklands is a landmark 67,000 sq. ft. Grade A office development, located in the heart of Cambridge. The £50 million project saw the redevelopment of an ageing and inefficient office site into a modern, sustainable and flexible workplace.
The development comprises two premium office buildings arranged around a dedicated wellbeing courtyard, with amenities including underground parking and a café. Putting the needs of the modern worker at the forefront of the design, the development prioritises wellness, biodiversity and collaboration.
Construction commenced in 2021 and the development was officially completed in 2024, servicing forward-thinking office spaces since.
Challenges on site
The existing Lockton House Building, originally constructed in the 1960s, no longer met the needs of modern occupiers and presented significant limitations regarding energy efficiency, compliance, and flexibility. While refurbishment was considered, options were technically and financially constrained, making redevelopment the only viable, long-term solution.
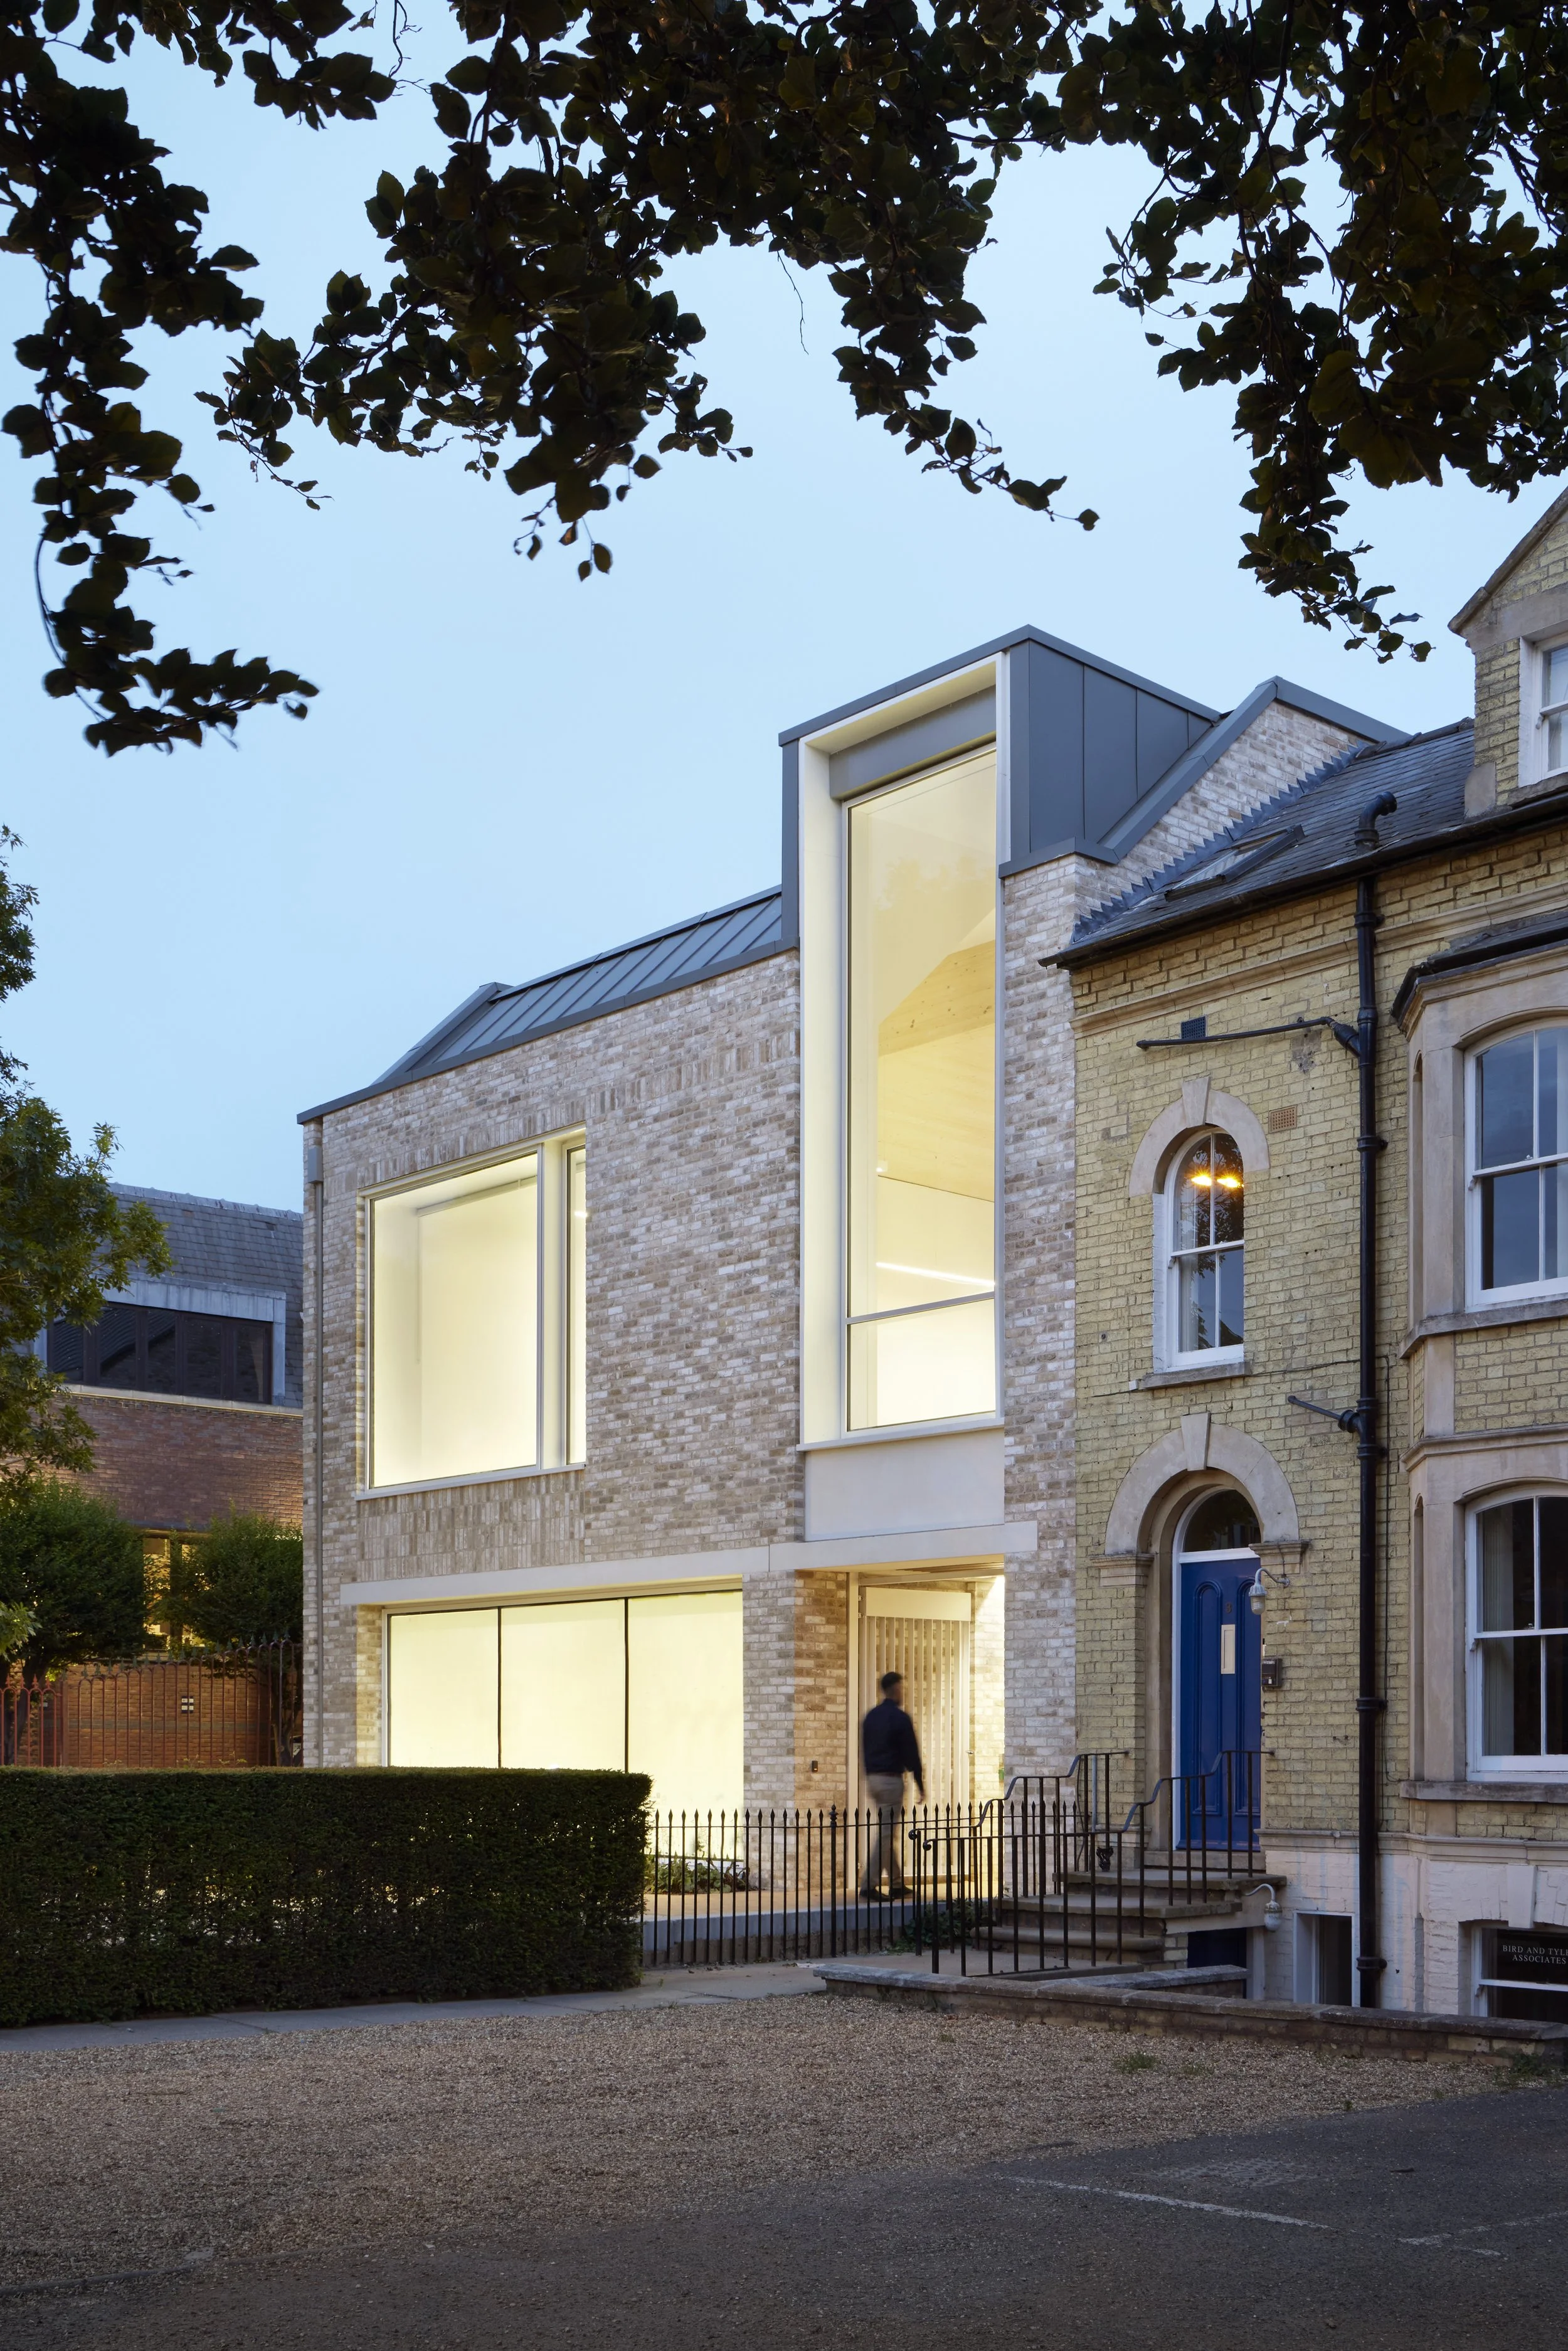
Part of the site lay within the Brooklands Avenue Conservation Area and the setting of local heritage assets. The replacement buildings therefore needed to preserve and enhance the area’s Victorian residential character while meeting its commercial objectives. Careful planning and landscaping helped reduce the site’s visual impact and strengthen the building’s relationship with its surroundings.
The project also needed to meet ambitious sustainability goals aligned with Cambridge’s stringent environmental requirements and create a workplace that promotes occupant wellbeing and sustainable travel.
CPW’s sustainability strategy
CPW were appointed to deliver the building services engineering, sustainability strategy, energy and carbon design, and environmental performance consultancy, helping bring the client’s future-ready vision to life.
The strategy followed a fabric-first approach, reducing energy demand before introducing low-carbon building-services systems. Enhanced insulation, high-performance glazing, airtight construction, and solar-control measures were incorporated to limit heat loss, reduce solar gains and minimise heating and cooling loads.
With operational demand reduced, CPW developed an all-electric building-services strategy, removing reliance on fossil-fuelled heating. Air-source heat pumps provide low-carbon heating and hot water, while roof-mounted photovoltaic panels generate renewable electricity on site. Together, the integrated approach delivered a 22.81% reduction in regulated carbon emissions beyond Building Regulations requirements.
Water conservation was also a key part of the design. Rainwater is collected from the roof and stored in an underground tank, which supports both water reuse and surface-water attenuation. The treated water is then used for WC flushing and landscape irrigation. Smart controls use live weather data to manage storage levels and optimise performance. Combined with water-efficient fittings and monitoring, this approach secured the maximum BREEAM Wat01 water efficiency credits.
CPW assessed pathways towards net zero carbon operation, benchmarking the scheme against industry-leading frameworks including the RIBA 2030 Climate Challenge and Passivhaus principles. The design’s integrated approach to energy efficiency, water conservation and environmental performance meant the development successfully achieved BREEAM Excellent rating with a score of approximately 73%.
Designing healthier workplaces
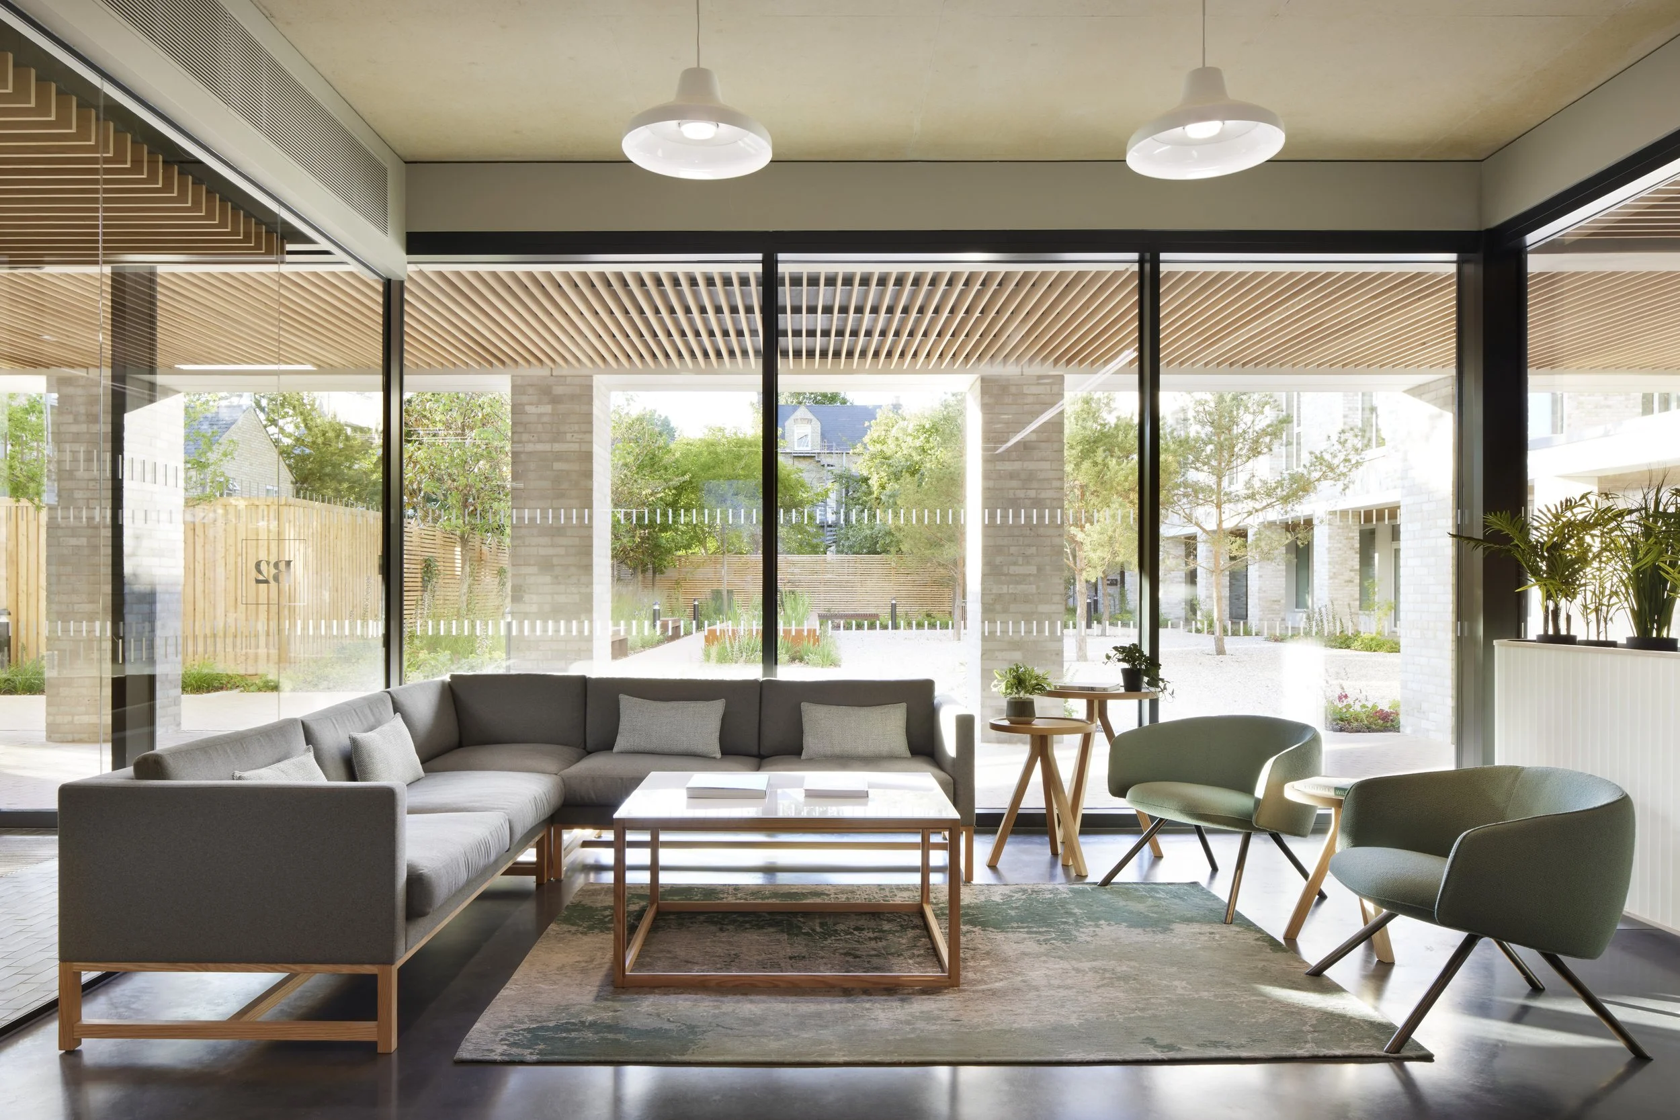
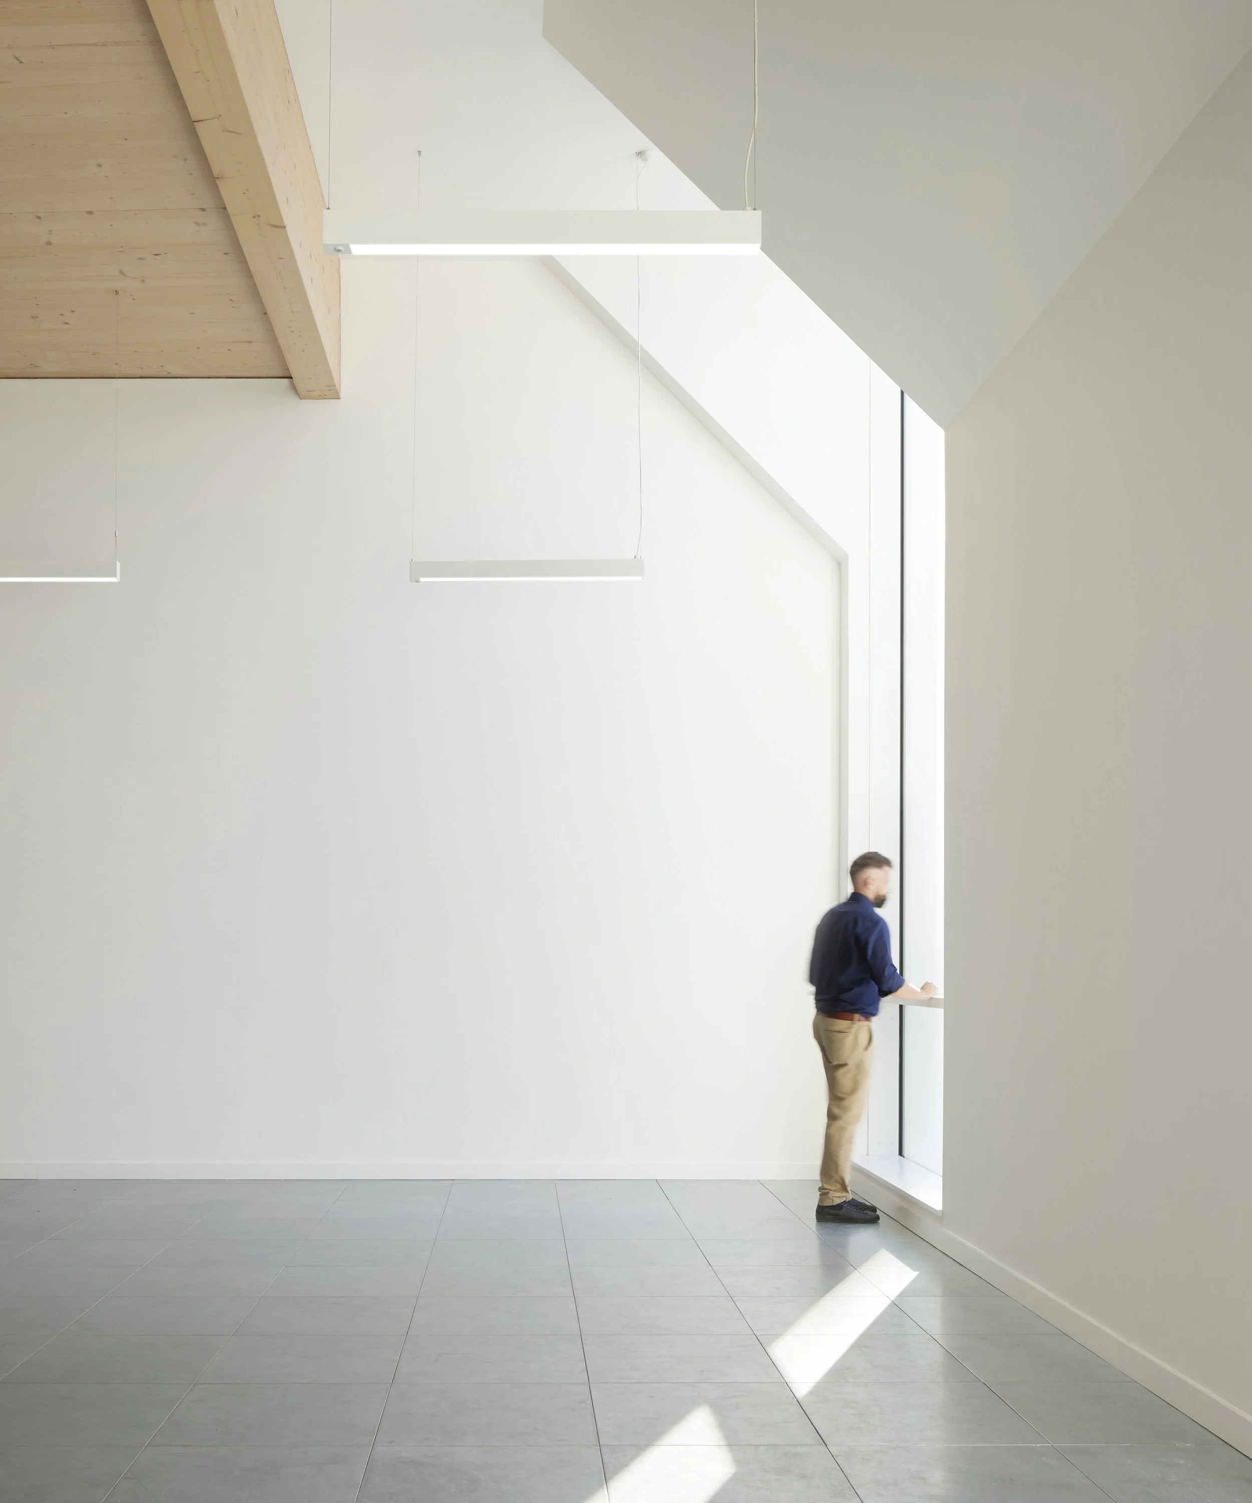
Brooklands was designed to support day-to-day wellbeing as well as environmental performance. Generous natural daylight, landscaped outdoor spaces, and roof terraces give occupiers access to light, fresh air and nature, while the dedicated courtyard provides a space for socialising.
Controlled fresh-air ventilation and intelligent building controls help maintain a comfortable indoor environment while managing energy use efficiently. Flexible, high-quality workspace allows the development to respond to changing occupier needs in the future.
The development also promotes sustainable commuting, containing 300 secure cycle spaces and EV charging stations, making active and electric travel more convenient.
Key achievements:
BREEAM Excellent
Fossil fuel free
On site solar PV renewable energy generation
22.81% carbon reduction beyond Building Regulations requirements
Maximum BREEAM Wat01 water efficiency credits
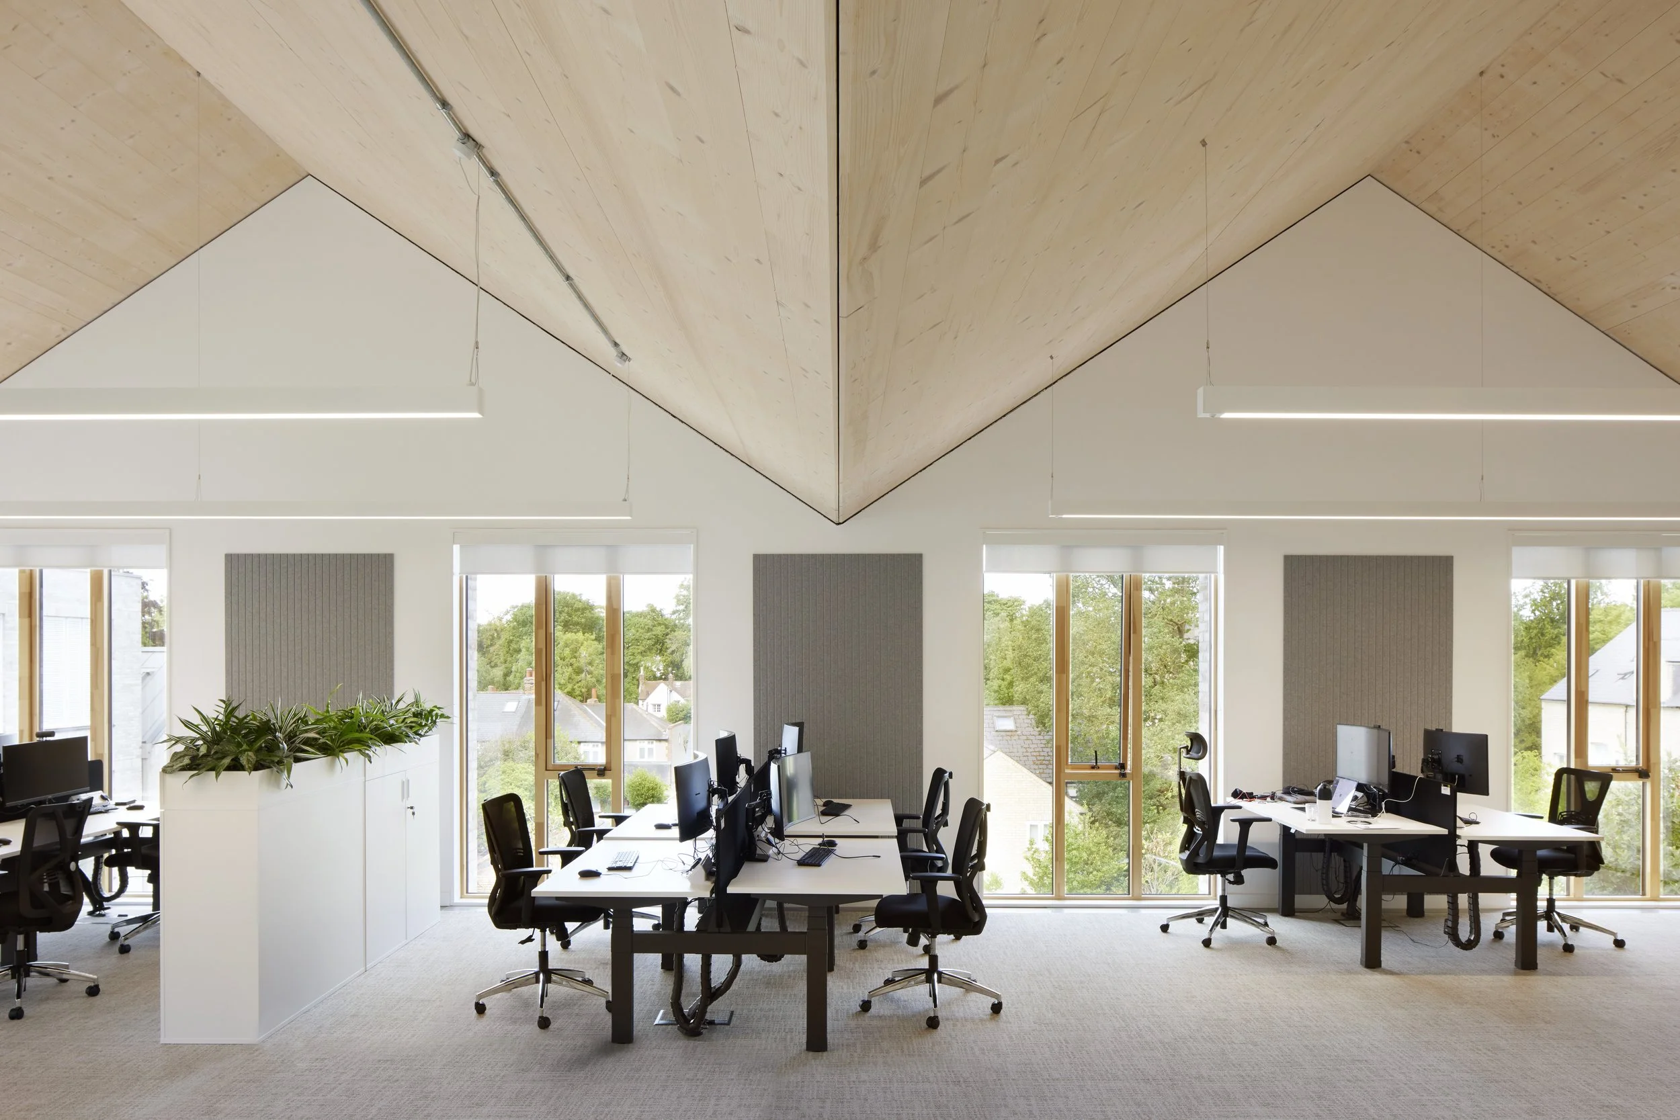
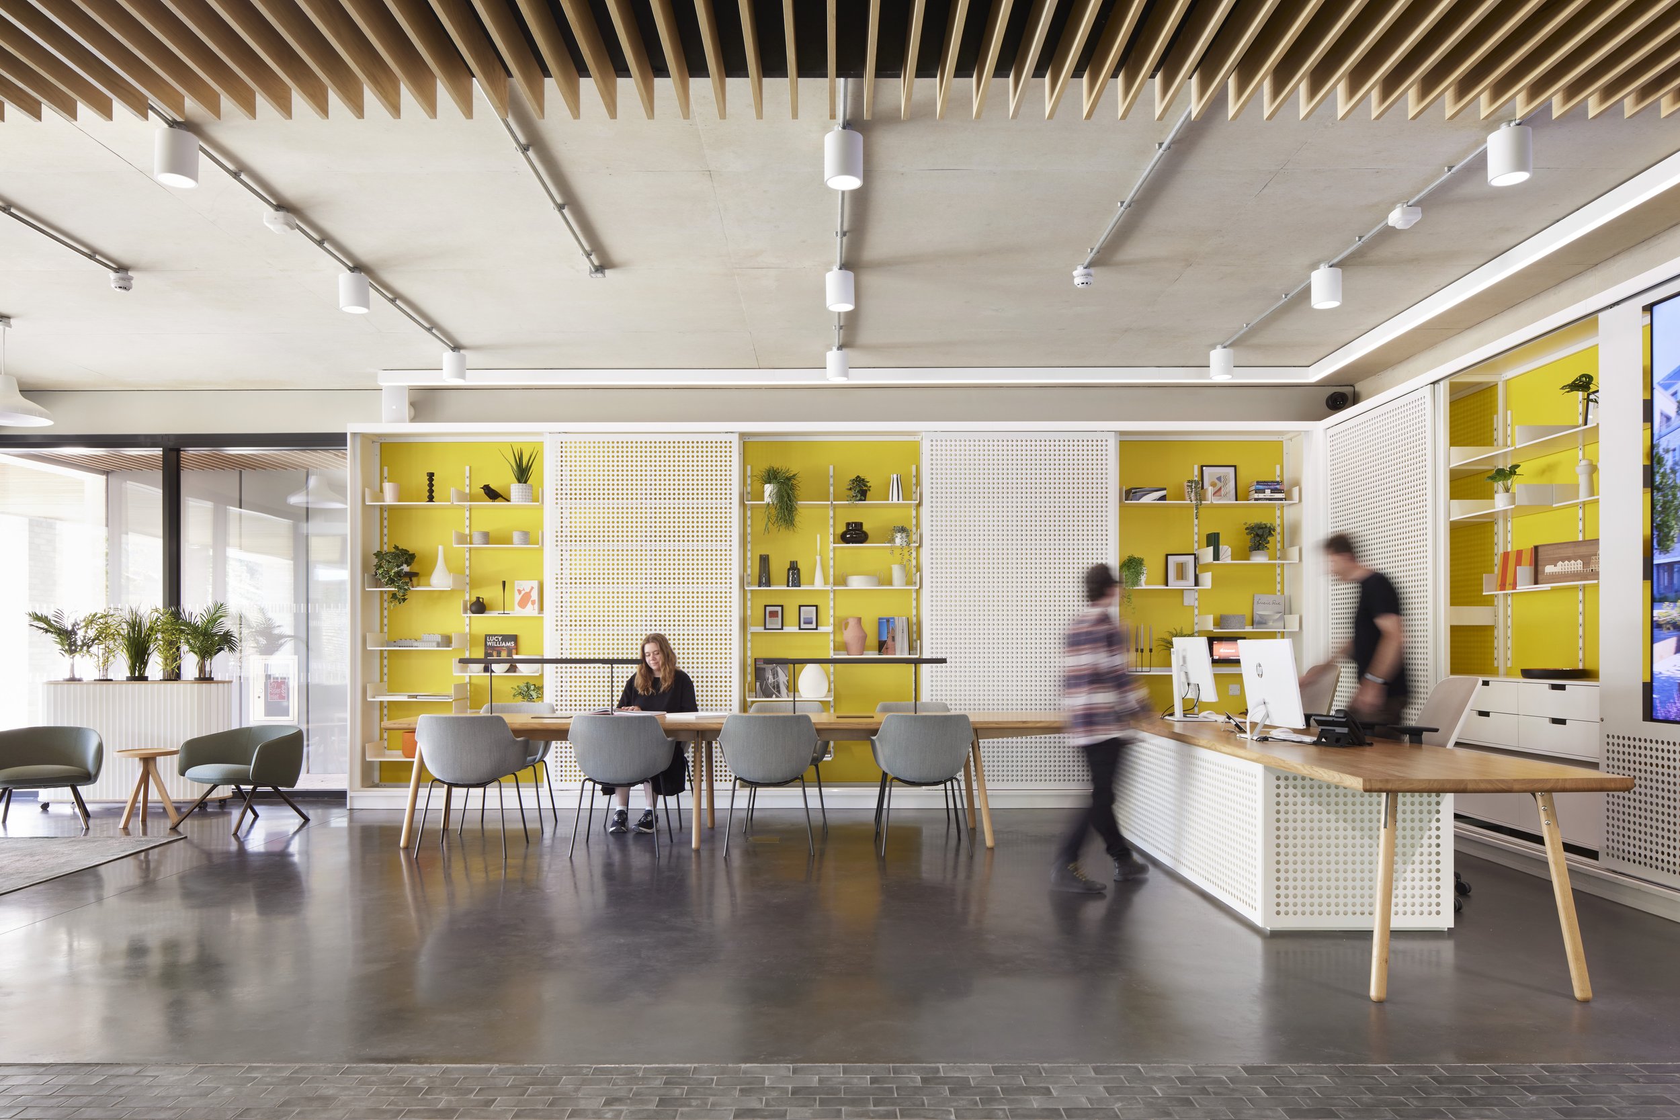
Images courtesy of Jack Hobhouse.
Want to find out how we could support your project? Visit our services page.