
Battery Production Facility
Client: UK Battery Industrialisation Centre (UKBIC)
The brief
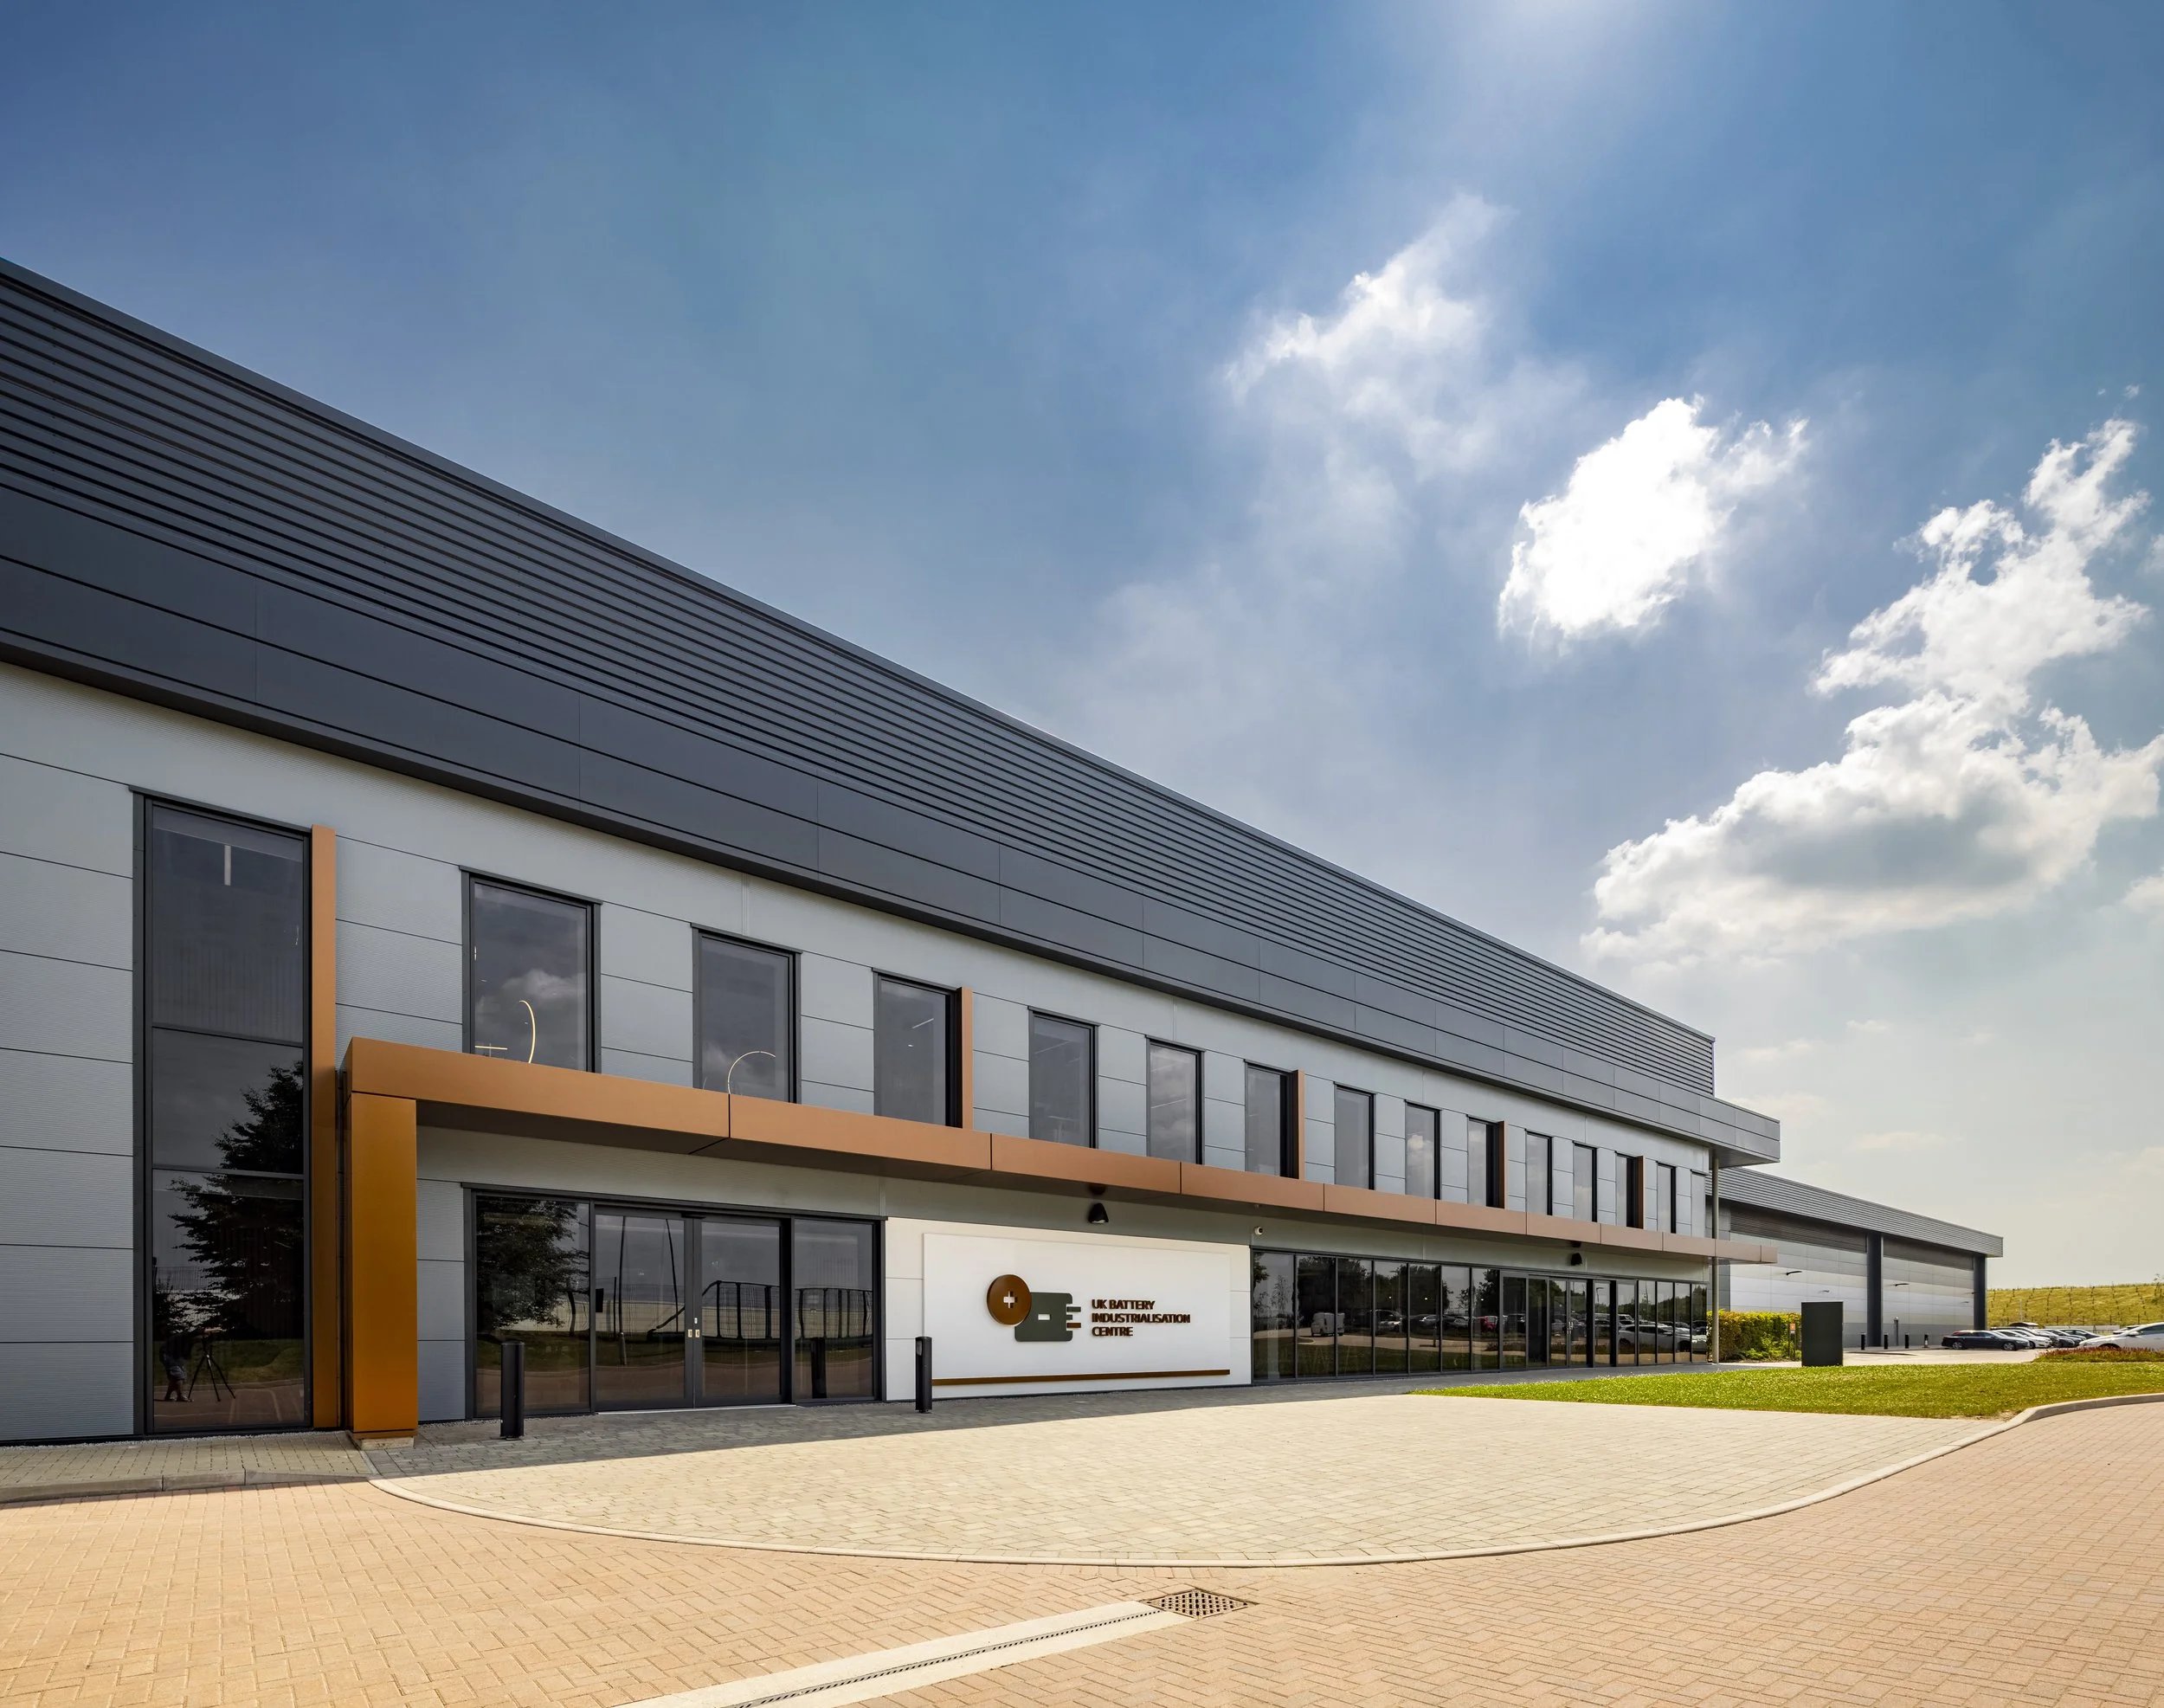
UKBIC is the UK’s national battery manufacturing development facility. The £36 million facility is a key part of the Faraday Battery Challenge, a government programme to fast track the development of cost-effective, high-performance, durable, safe, low-weight and recyclable batteries, making it central to the UK plan to transition to a greener future.
The 18,000m2 facility in Coventry combines manufacturing, experimentation, and innovation - covering the whole production process from electrodes to cell, module, and pack assembly. Its clients span a wide range of sectors, including electric vehicles, rail, aerospace, industrial and domestic equipment, and static energy storage.
CPW were appointed to deliver mechanical and electrical (M&E) design services at this prestigious new facility. This included the design of 10,000m² roof mounted PV panels to accompany a battery energy storage system.
The design
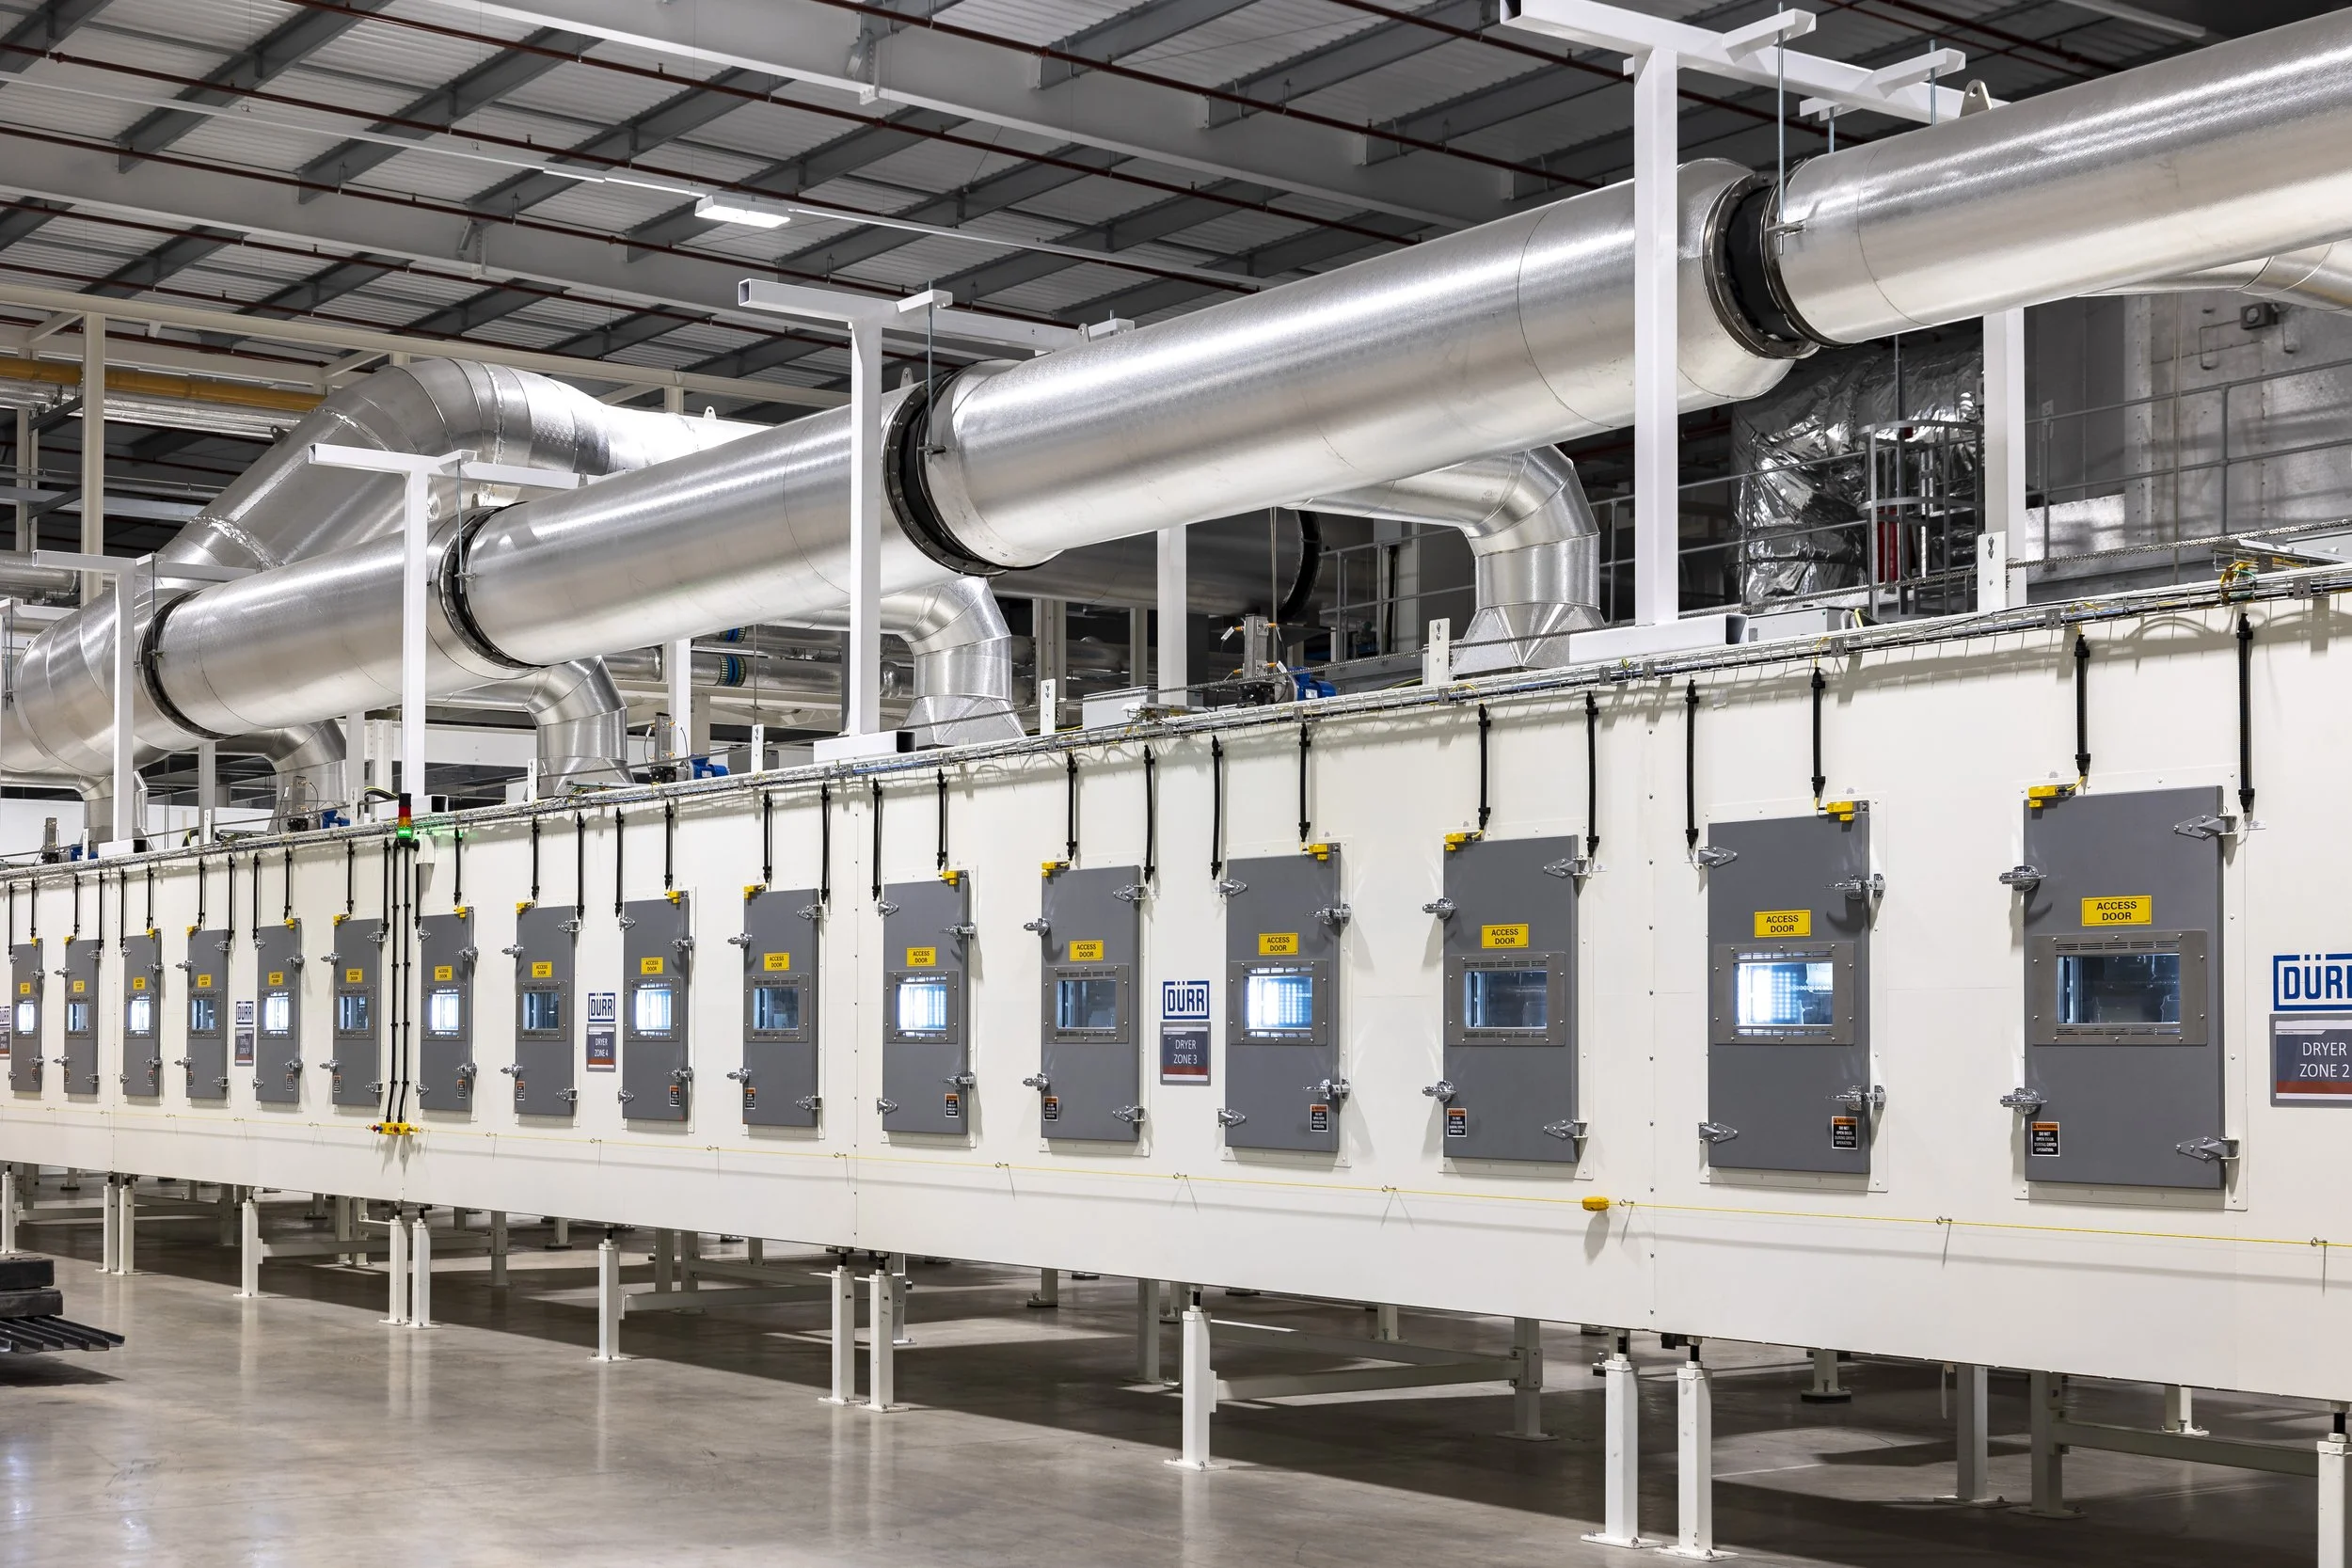
Throughout the facility, ventilation systems with highly efficient heat recovery were provided to maintain the correct internal environmental conditions. LED lighting was utilised complete with daylight dimming and occupancy detection to reduce all energy consumption. Making use of a high efficiency chiller farm external to the building provided centralised cooling medium to all process and HVAC equipment.
The site comprises its own dedicated HV network that provides the electrical capacity close to the equipment sources, thereby reducing cable lengths and inefficient operation. The building is fully sprinkler protected to FM Global standard with a mixture of wet systems and pre-action valving arrangements depending upon the sensitivity of the area.
The UKBIC facility consists of a range of specialised areas including:
Logistics and Storage Area:
This is a large area for storing and managing deliveries and materials on site. Services for this area needed to be flexible whilst also allowing for different positions of racking layouts depending on the materials.
Process Hall:
This is the research and development area. The services needed to ensure adequate provision was included throughout the space for the equipment required, whilst also allowing for any future adaptations and flexibility.
Formation aging and testing (FA&T):
This is where the batteries are tested and requires various types of specialist equipment. Due to its usage, this area poses a high fire risk and therefore high levels of co-ordination with sprinkler and fire alarm specialist were required.
Office areas:
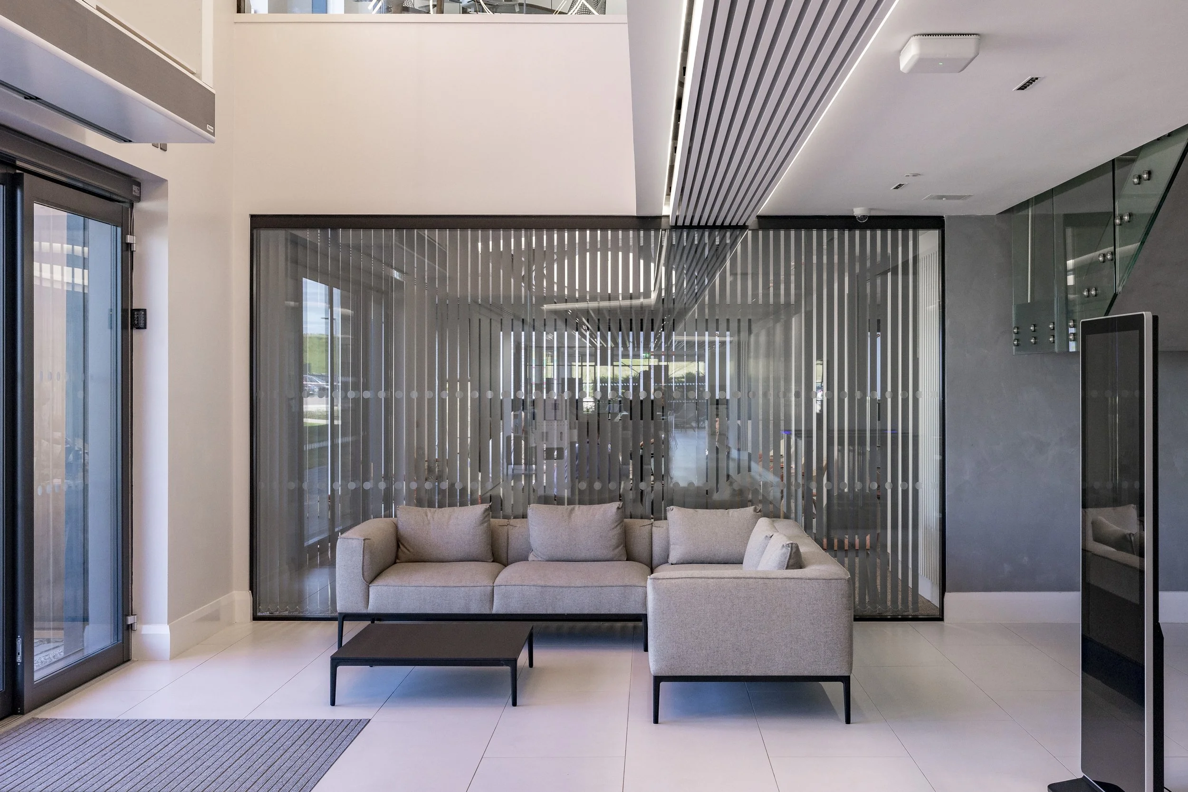
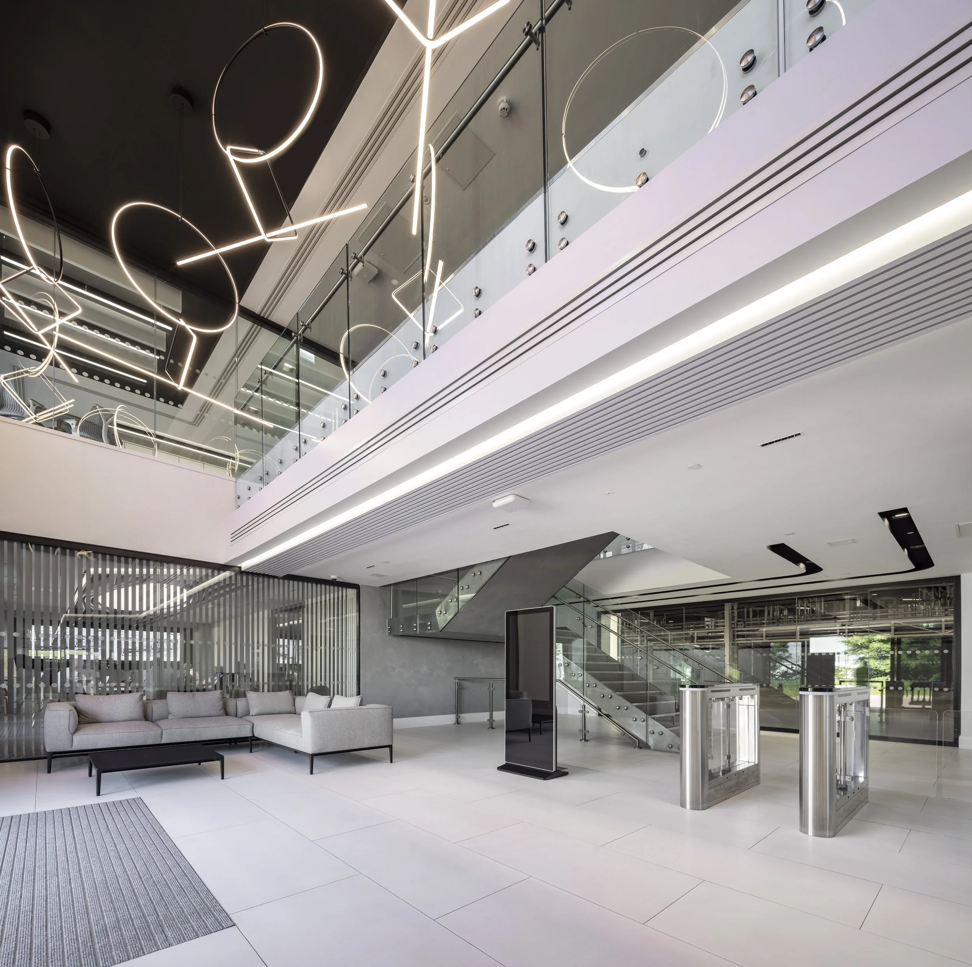
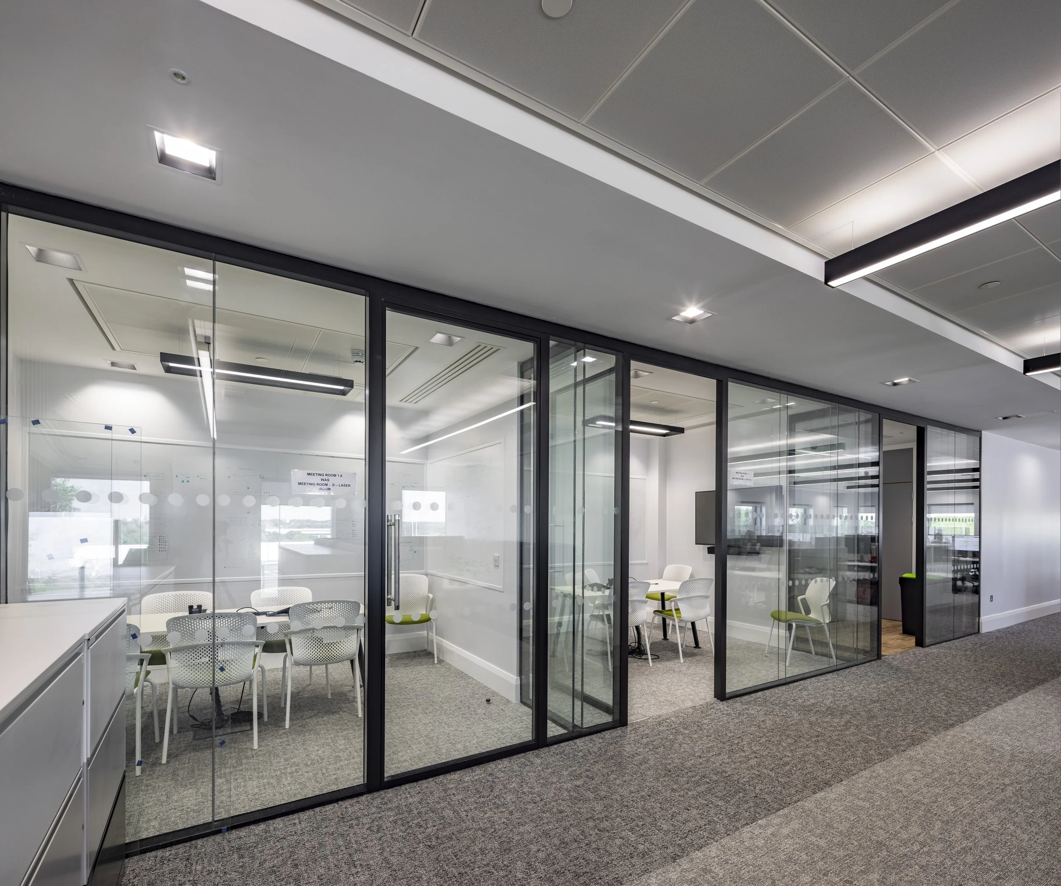
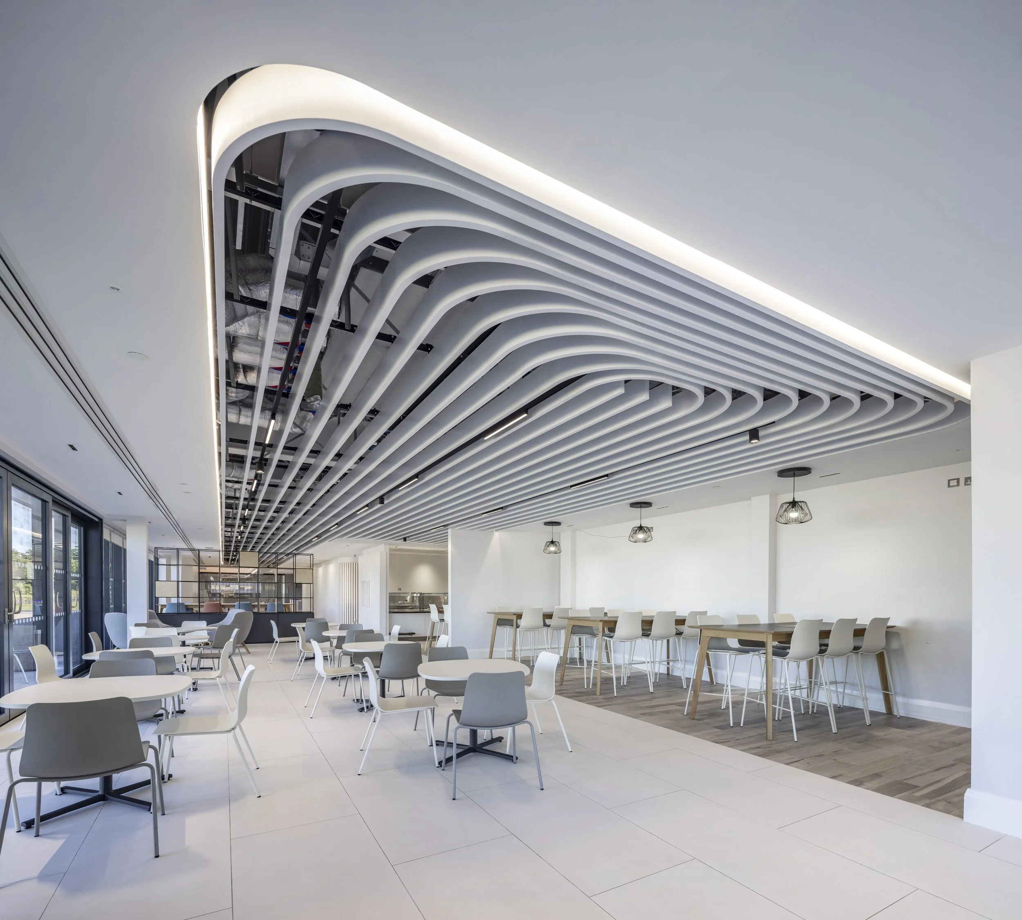
The office area includes meeting rooms, a staff canteen and reception area. The entrance and meeting rooms were designed to a high standard due to the high levels of expected clients and visitors, given UKBIC is one of the first battery research and development building of its kind in Europe. The service solutions had to prioritise the aesthetics of the space, such as a concealed sprinkler system, shadow gaps used for ventilation and feature lighting.
Plant areas:
These areas included compressed air, boilers, air handling units and HV / LV supplies. The plantrooms were designed to ensure future capacity where it may be required with suitable maintenance and safety areas surrounding the plant.
Laboratory space
The new 320m2 battery laboratory space will be four times the size of the facility’s existing testing area and is due to be completed in 2024. It will enable characterisation of the products that are processed on UKBIC’s existing volume manufacturing line – and will also support the new flexible development line which is due to come online in 2025.
Clean and dry room:
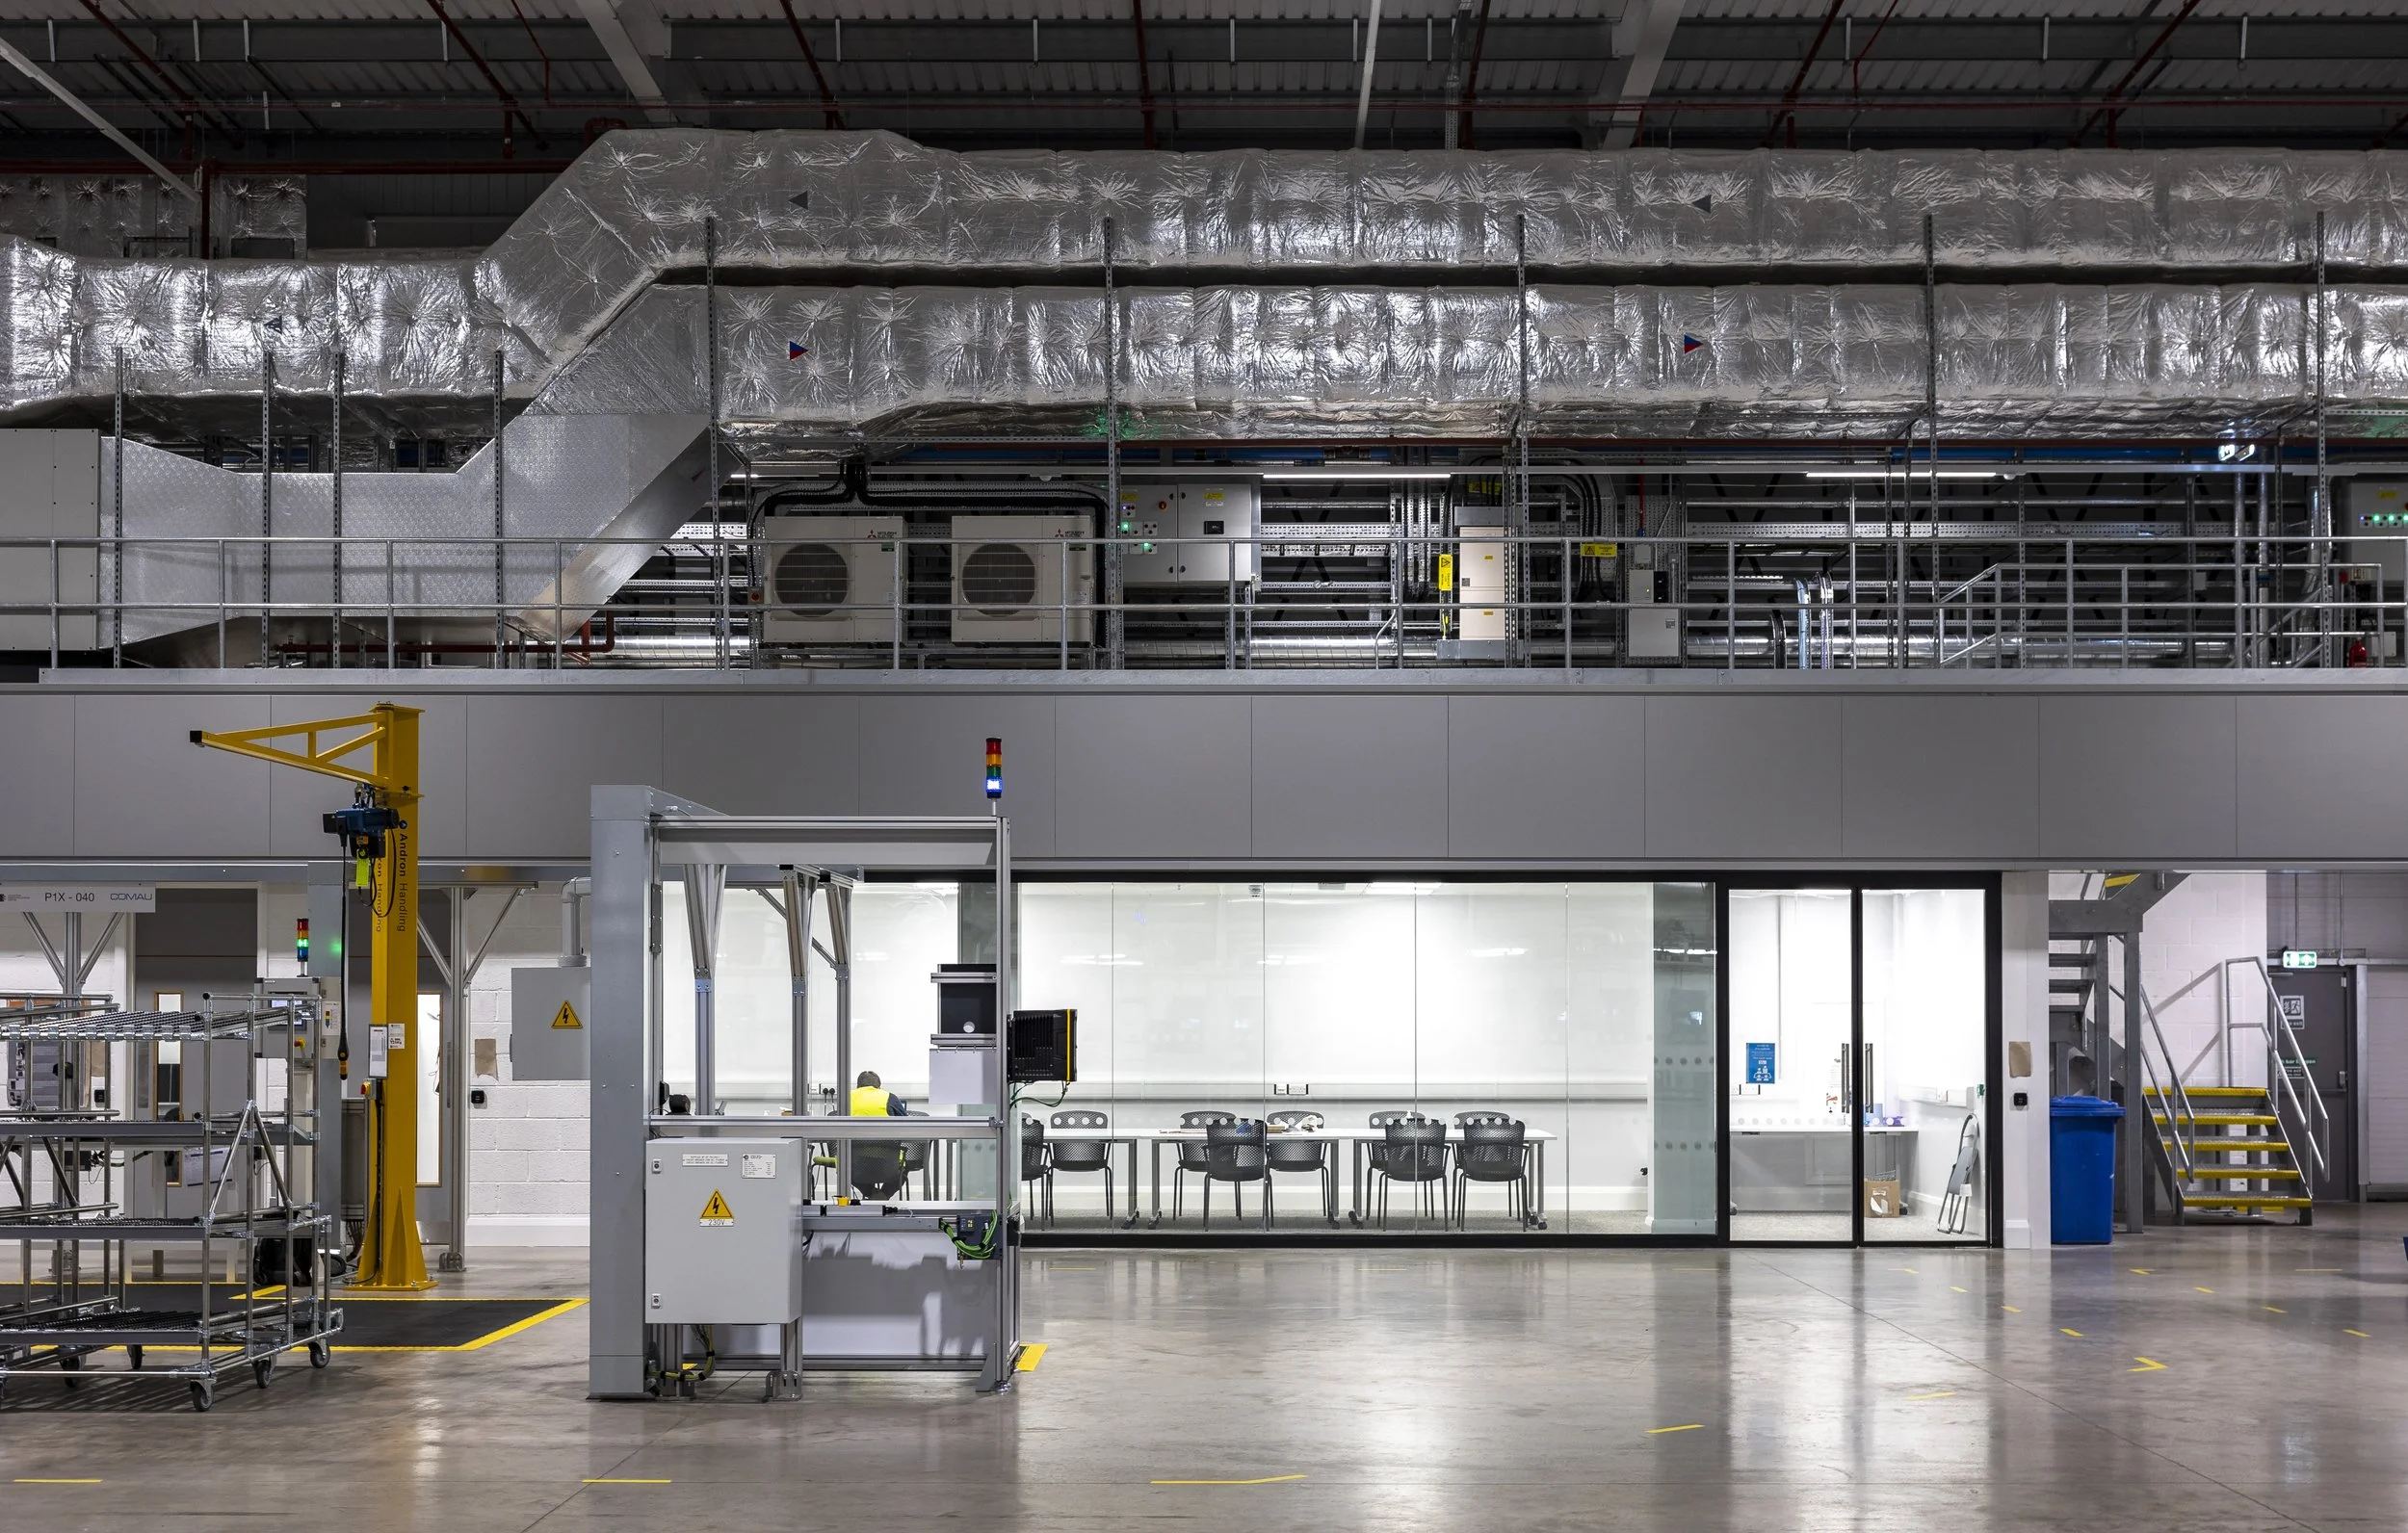
Our team were appointed to deliver a new circa 800m² clean and dry room facility which is split into five separate control zones, requiring five new dehumidifiers. During the design, we were presented with plant area limitations, resulting in it being located above the new area on a mezzanine deck. Working collaboratively with the client team, CPW ensured that all services fitted within the space, whilst also including for pipework / ductwork connections and maintenance access in the future.
New Multi-Use functional area:
This project consisted of a new two-story office building, circa 650m², designed to match the existing office layout. During the design stages, we were presented with challenges with current AHU capacity. After a detailed review of the existing BMS data, it became apparent that a diversity across both areas could be used to reduce the need for a further AHU to serve the new office. This saved the Client a significant amount of money, as well as valuable space within the Process Hall without the need to include any large new item of plant.
Solar power and battery energy storage systems
CPW carried out a design for 10,000m² of roof mounted PV panels accompanied by a battery energy storage system to help reduce the building’s energy costs. The construction of which is due to commence in March 2024.
We reviewed the existing metering data and designed a solution that best matched UKBIC’s current energy demand. This was designed to maximise any PV and battery storage efficiencies.
The panels are capable of generating a peak output of 2.8MW of clean, renewable electricity. The creation of two 2MWh Battery Energy Storage Systems (BESS) will give the facility greater flexibility over when it uses energy, allowing solar energy generated throughout the day to be used overnight.
Once fully operational, this will significantly help to reduce the facility’s carbon footprint by 555,000kg per year.
The controls package was developed for UKBIC to not only save on their bills, but to potentially help with peak energy usage, such as EV car charging and additional process hall plant and equipment to be installed in the future.
Key challenges
UKBIC was initially built to provide research and development and was not a production facility. This led to new and innovative machines and equipment to be used, with very little information available of the services usage and requirements. CPW had multiple user engagement sessions to understand the realistic operational requirements.
The power loading that was advised was extremely high based on the equipment and its usage profile. We had to ensure the electrical infrastructure was sized to ensure sub-stations were not overloaded. Based on this, additional transformers were designed to spread the load and to allow for the diversity of loading across the building.
To allow for future expansion space, plant was installed externally for which chiller pipework ran underground within an accessible trench to the building. This gave UKBIC the future flexibility to expand if required.
As part of the future projects we have recently designed, we carried out an initial energy appraisal for UKBIC. We reviewed all existing meter readings to enable us to advise UKBIC on actual usage. For the next projects, we are therefore able to size infrastructure and load more realistically to ensure maximum efficiency for UKBIC.
Another challenge was that due to the original usage of the building, the roof capacity was only built to carry lighting, sprinkler pipework and PV for future inclusion. This meant that the services had to be supported from columns or ground mounted goalposts, without reducing the functional area of the space. We overcame this by designing service routes to the perimeter walls. The plant areas were strategically placed to ensure service routes were not required across the centre of the halls. Plant mezzanine decks were used to transport services over buildings which meant useful floor areas in the process hall could be used for UKBIC.
Key features:
EPC A
10,000m² roof mounted PV panels
Generates 2.8MW of clean, renewable electricity
Want to find out how we could support your project? Visit our services page.