
One Eastside
Client: Sphere Group on behalf of Pension Insurance Group (PIC)
The brief
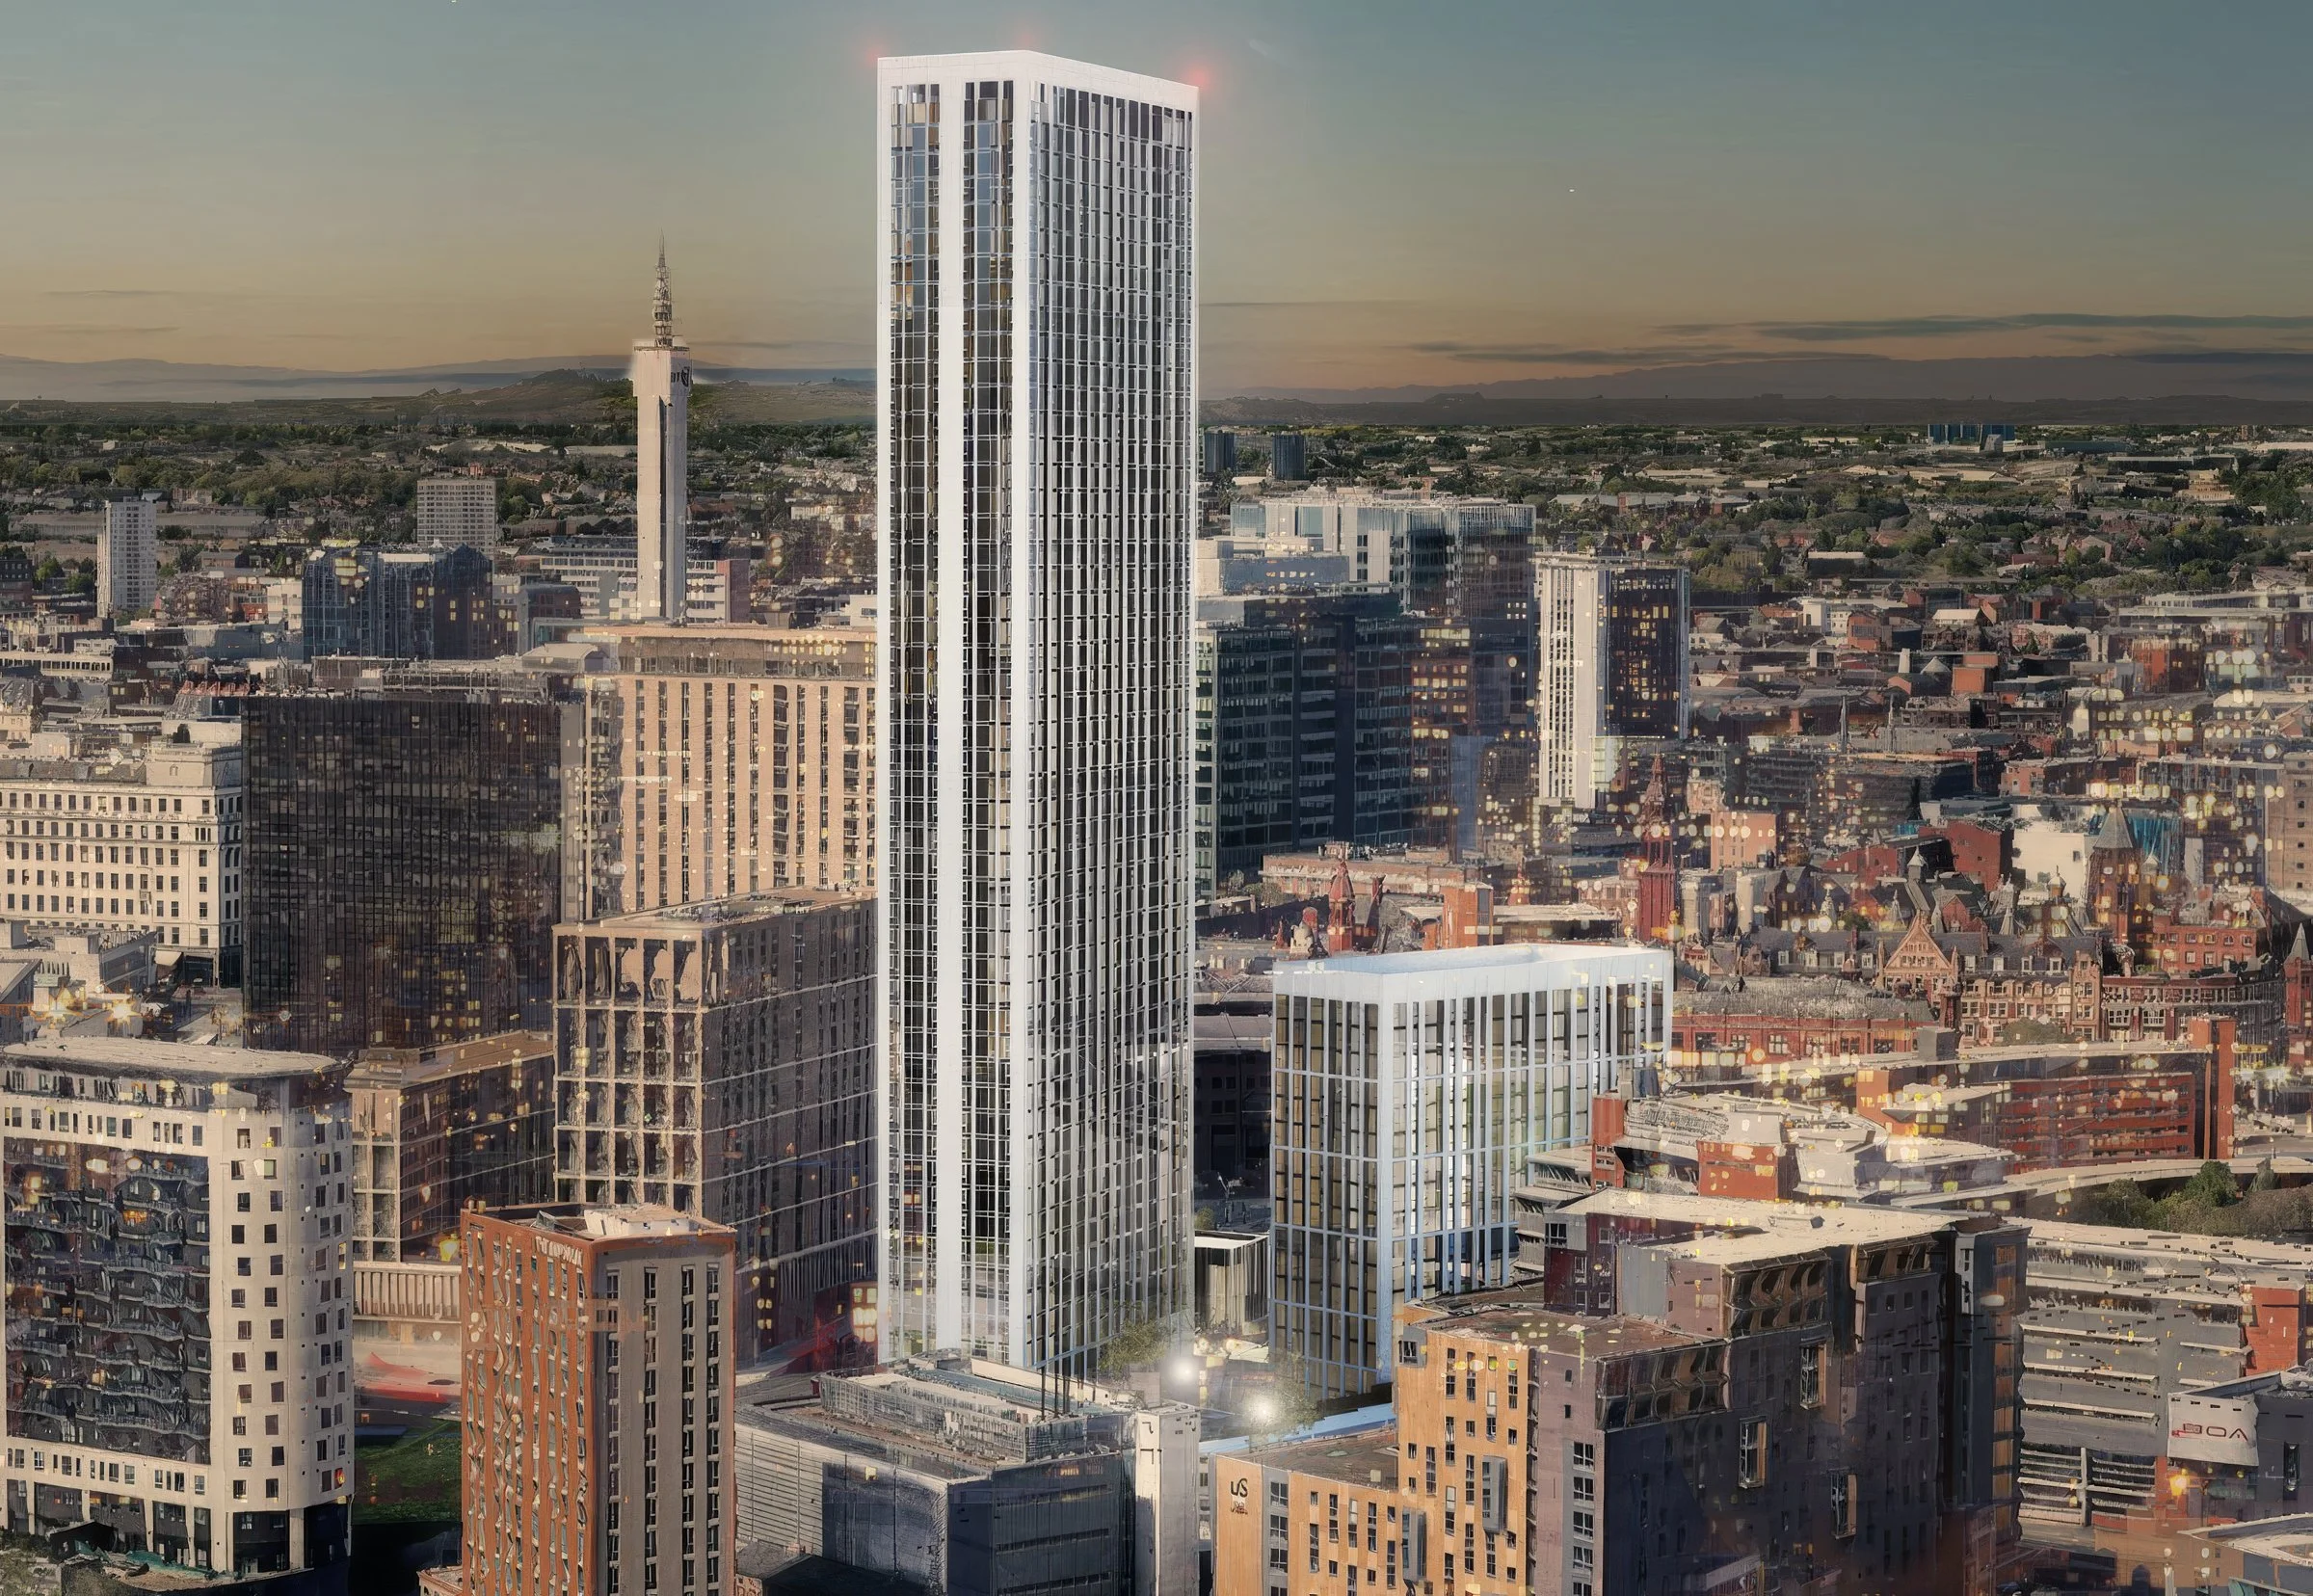
Fifty-one storeys, 667 apartments, unobstructed panoramic views: One Eastside is redefining Birmingham’s skyline. The landmark high-rise residential tower stands at 155.2m high, one of the city’s tallest buildings. Construction began in 2023, with the facility officially completed and ready to welcome residents in July 2026.
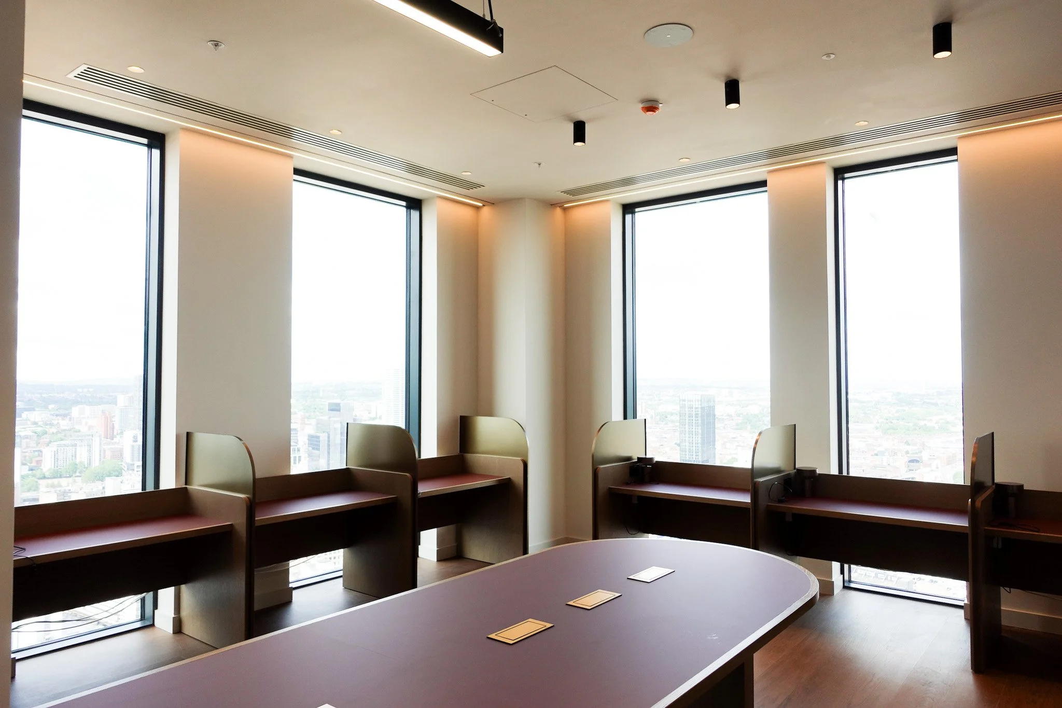
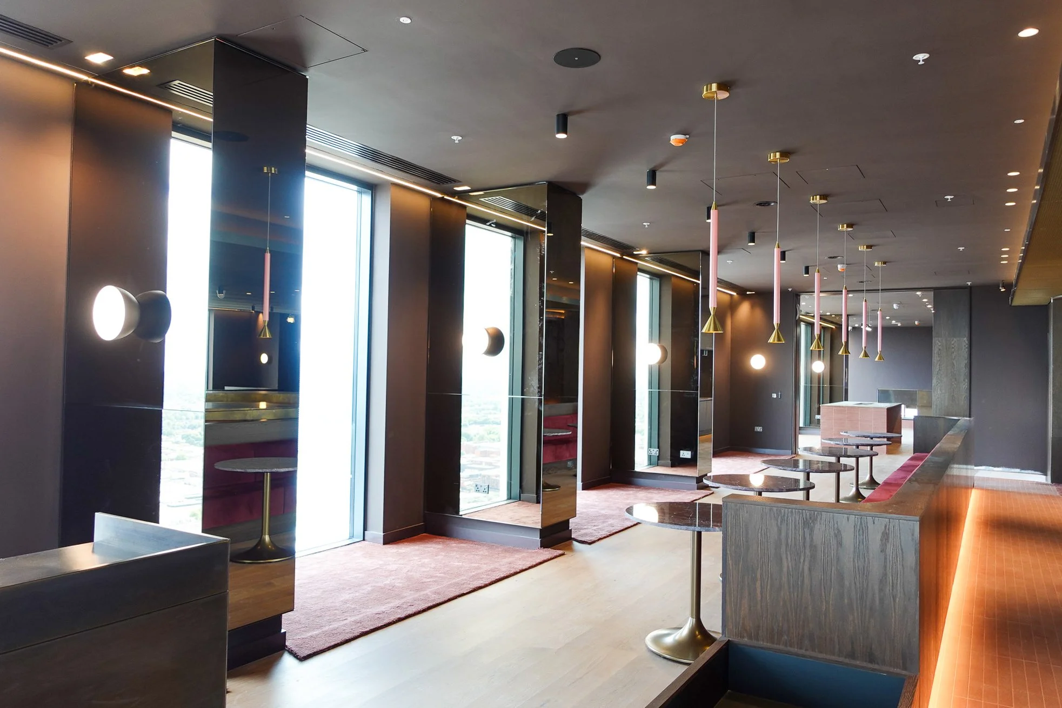
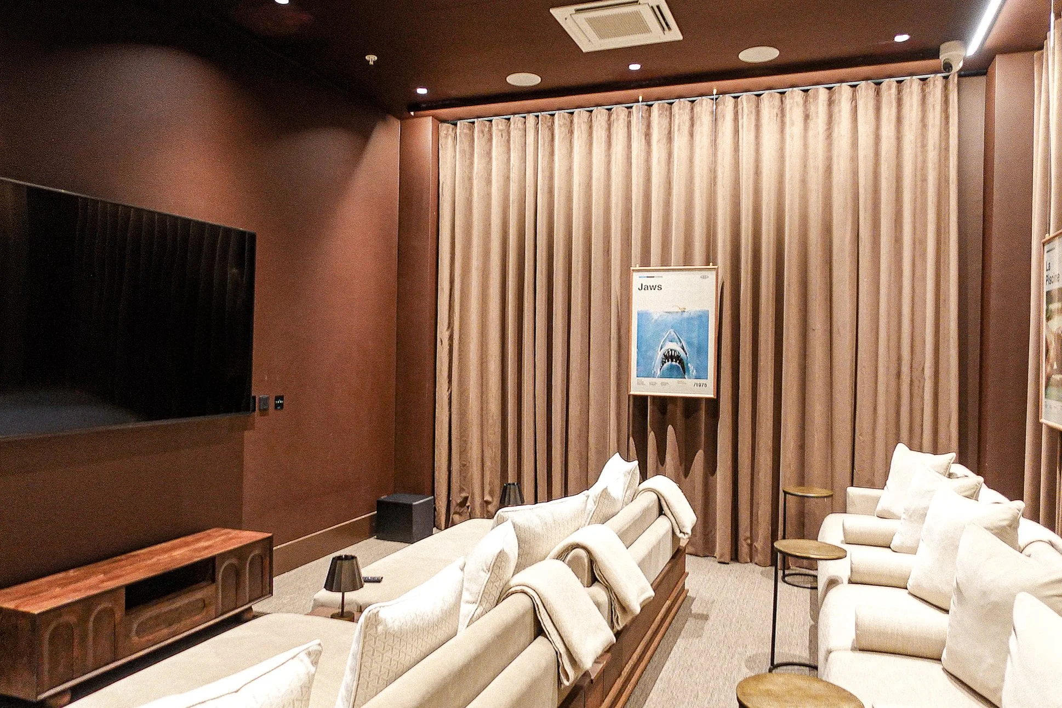
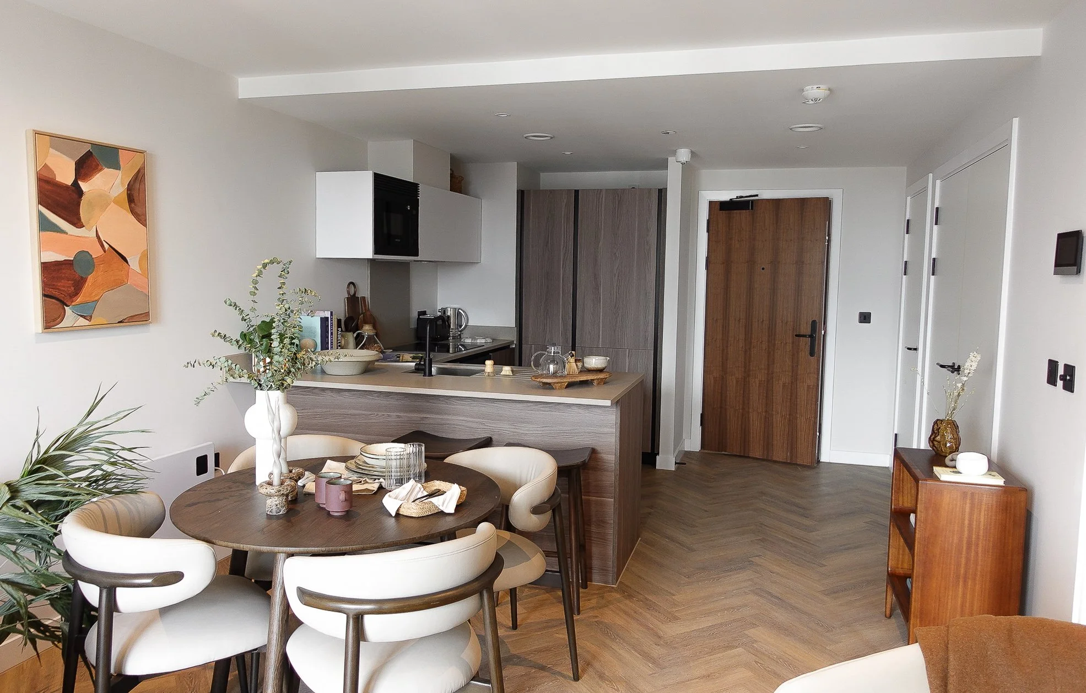
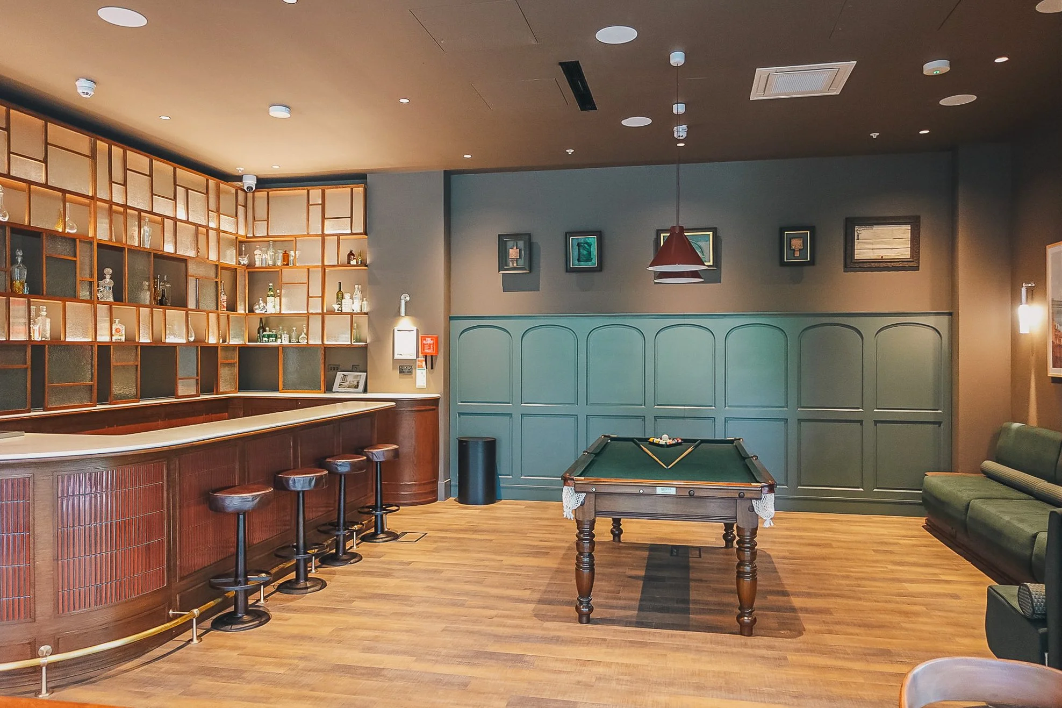
With co-working spaces, a luxury spa and private gym, the £150 million development is redefining high-quality Build-to-Rent facilities. One Eastside boasts 20,000 sq. ft. of internal amenity space and 1,600 sq. ft. of outdoor space on the 51st storey, providing an environment where residents can live, work, socialise and connect.
One Eastside supports growing investment in the West Midlands and aligns with Birmingham’s Big City Plan, a 20-year masterplan to expand five key areas of the city, including Eastside. Adjacent to the forthcoming HS2 Curzon Street Station and within walking distance of Birmingham City Centre, the development is set to play a vital role in the area’s regeneration.
Supporting the delivery of a Birmingham landmark
CPW delivered the MEP strategies, sustainability credentials and vertical transport design for One Eastside from inception, supporting the safe and efficient operation of the 51-storey residential tower. The team orchestrated the ventilation, heating, cooling, electrical, public health, fire safety and lift strategies. High-rise evacuation, fire prevention, smoke control, resident safety, hydraulic water zoning and sprinkler provision were all key design drivers.
CPW’s vertical transport design required careful planning and coordination to serve 51 storeys. Through considered zoning and traffic management strategies, CPW were able to support operational efficiency and maintain acceptable lift waiting times in a high-density environment.
Sustainability at every level
CPW provided sustainability design consultation, embedding environmental performance into One Eastside’s engineering approach and supporting its EPC B rating. The sustainability strategy aligned with Section Six of Birmingham City Council’s 2031 Development Plan, which outlines sustainability objectives for new developments across the city.
A fabric-first strategy was adopted to reduce energy demand from the outset. Enhanced insulation, improved airtightness, reduced thermal bridging and high-performance glazing were incorporated to help minimise heat loss and cooling requirements. The initial energy assessment anticipated a 5% aggregate energy improvement and an approximate 10% fabric improvement over 2016 Building Regulations benchmarks.
The building services strategy supports an all-electric approach. Individual apartments use electric heating, while amenity areas are served by high-efficiency VRF air-source heat pumps, delivering heating and cooling with support from heat-recovery ventilation.
Overcoming the challenges of high-rise development
There are several challenges associated with designing and developing high-rise buildings, especially regarding fire safety, which CPW were able to support successfully. Through considered design for fire prevention, smoke control and resident safety, CPW supported the design of a safe and efficient building.
CPW's dynamic approach was put to action throughout the design development to absorb a number of Building Safety updates throughout the journey of this complex and detailed project.
A benchmark in regeneration
The regeneration of the brownfield site is a significant part of the development, bringing the plot back into productive use. By redeveloping a disused site within Birmingham City Centre, the project supports sustainable growth and helps meet demand for new homes without placing additional pressure on greenfield land. As a prominent addition to Birmingham's skyline, the scheme demonstrates how high-quality development can unlock the potential of brownfield land and deliver lasting benefits.
Through integrated MEP engineering, sustainability consultancy, and vertical transportation design, CPW helped deliver one of Birmingham's most significant residential developments. The completed One Eastside tower provides 667 high-quality homes, supports the ongoing regeneration of Eastside, and demonstrates how sustainable design can be implemented at high-rise scale.
Key features
EPC B
155.2m high - the City’s tallest tower
667 Build-to-Rent apartments
Regeneration of brownfield site
Want to find out how we could support your project? Visit our services page.